Member Features
Find Real Estate Bargain!
Full foreclosure details
Home value, equity and ownership info
Find homes priced below market
Get full access with a FREE Account
Already a member?
$3,140,405
Listing Price5beds
4.5baths
5,075sqft
20,987sqft lot
141 Glenridge Way, Winter Park, FL 32789
Member Features
Find Real Estate Bargain!
Full foreclosure details
Home value, equity and ownership info
Find homes priced below market
Get full access with a FREE Account
Already a member?
For Sale
Home type
Price / sqft
Year built
Home Details
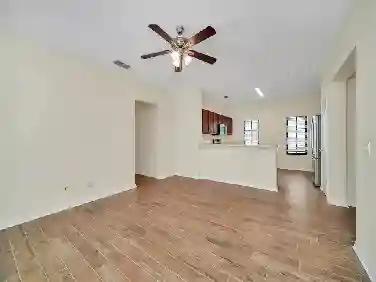
Under contract-accepting backup offers. Grand Southern charm and architectural elegance define this stately residence in one of Winter Parks most desirable neighborhoods, set along a quiet brick-lined street just steps from Lake Chelton. Positioned on nearly half an acre, the home spans over 5,200 square feet, offering 5 bedrooms, 4.5 baths, a designated office, a large, versatile media/game room, a 3-car garage, and an expansive lanai with summer kitchen and resort style pool- all brought together in a smart well-planned layout ideal for effortless everyday living and exceptional entertaining.nStep inside to a beautifully curated interior where rich architectural detail and livable design come together. Extensive custom millwork-seen in detailed moldings, trim work, and built-ins-adds depth and character throughout. The entry opens to gracious living and dining spaces, complemented by an impressive 550+ bottle temperature-controlled wine room.nAt the heart of the home, a beautifully appointed Kitchen, featuring white wood cabinetry, a six-burner gas range, an oversized quartz island, and a delightful breakfast nook that seamlessly connects to the family room featuring custom built-ins and fireplace-creating a natural gathering space.nTucked away, the first-floor primary suite offers a spacious sitting area, a beautifully customized closet with dressing area, and a luxurious bath with marble flooring, a large double-head walk-in shower, dual vanities, a free -standing tub, an
Interior Details
5075
5
4.5
Has Heating:
Yes
Heating Type:
Forced Air With Air Conditioning
Has Cooling:
Yes
Cooling Type:
Central
Has Fuel:
Yes
Fuel Type:
Electric
Has Basement:
No
Basement Type:
N/A
Has Flooring:
No
Flooring Type:
Wood (unspecified)
Has Fireplace:
Yes
Fireplace Type:
N/A
Property Details
20987
No
No
Type:
Garage, Attached
Location:
N/A
Status:
N/A
Number of Spaces:
3
No
No
No
No
No
No
No
Construction Details
N/A
Brick
N/A
Gable/hip
Composition Shingle
Tax History
Year
Amount
Land
Improvement
Percent Change
Assessment
2020
$23,446
$519,000
$1,042,799
--%
$1,561,799
2019
$24,978
$519,000
$1,051,037
--%
$1,570,037
2018
$24,906
$519,000
$1,024,271
--%
$1,543,271
2017
$24,809
$519,000
$998,153
--%
$1,517,153
2016
$24,739
$519,000
$953,767
--%
$1,472,767
2014
$23,930
$0
$0
--%
$1,358,481
2013
$21,930
$0
$0
--%
$1,251,261
2012
$19,239
$0
$0
--%
$1,127,300

Average Home Price in 32789
Nearby Properties
Zip Code
Price
Bed
Bath
Sqft
Lot
Sold Date
$2,550,128
$2,550,128
3 Beds
4 Baths
4,749 Sqft
15,891 Lot (sqft)
Sold 09/29/2026
$3,632,976
$3,632,976
5 Beds
5.5 Baths
5,506 Sqft
31,798 Lot (sqft)
Sold 07/08/2026
$3,054,729
$3,054,729
4 Beds
3.5 Baths
4,362 Sqft
11,915 Lot (sqft)
Sold 10/26/2026
$3,390,000
$3,390,000
5 Beds
5 Baths
4,520 Sqft
13,047 Lot (sqft)
Sold 10/26/2026
$3,275,000
$3,275,000
4 Beds
5.5 Baths
4,590 Sqft
16,792 Lot (sqft)
Sold 10/26/2026
$4,700,000
$4,700,000
10 Beds
12.75 Baths
5,550 Sqft
26,095 Lot (sqft)
Sold 10/26/2026
$2,902,299
$2,902,299
5 Beds
4 Baths
4,402 Sqft
13,634 Lot (sqft)
Sold 10/26/2026
$2,749,000
$2,749,000
4 Beds
5 Baths
4,419 Sqft
11,887 Lot (sqft)
Sold 09/29/2026
$3,140,405
$3,140,405
5 Beds
4.5 Baths
5,075 Sqft
20,987 Lot (sqft)
Sold 10/26/2026
Calculators
Mortgage
Mortgage Calculator
Details for 141 GLENRIDGE WAY
Property Debt
Foreclosure Contact Details
Similar Homes Nearby

Guides for Glenridge Way

Santa Ana’s real estate market shows substantial growth, with home values reaching $970K in June 2024, up from $799.5K in July 2023. Neighboring cities also display varied market trends. The data indicates a promising market for potential buyers and investors.