
Member Features
Find Real Estate Bargain!
Full foreclosure details
Home value, equity and ownership info
Find homes priced below market
Get full access with a FREE Account
Already a member?
$3,390,000
Listing Price5beds
5baths
4,520sqft
13,047sqft lot
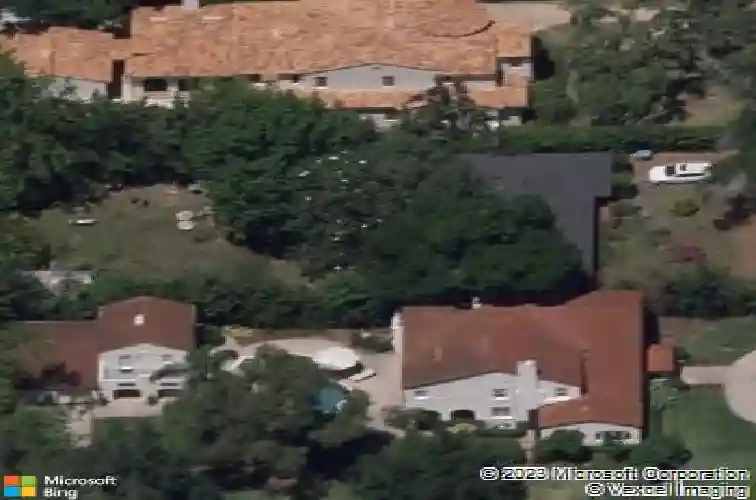
1751 Glencoe Rd, Winter Park, FL 32789
Member Features
Find Real Estate Bargain!
Full foreclosure details
Home value, equity and ownership info
Find homes priced below market
Get full access with a FREE Account
Already a member?
For Sale
Off Market
Home type
Price / sqft
Year built
Home Details
Set along a picturesque brick street in Winter Parks coveted Lake Sue District, this extraordinary residence delivers the scale, craftsmanship, and thoughtful design rarely found in such a desirable location. Positioned on an expansive homesite with an impressive architectural faade and meticulously curated landscaping, the home makes an unforgettable first impression before revealing an interior designed for both elevated entertaining and everyday living. A dramatic foyer with soaring 22-foot ceilings introduces an exceptional floor plan. To one side, a color-drenched private office is enveloped in custom trim work, while the formal dining room opposite features floor-to-ceiling windows and an elegant coffered ceiling. Beyond, the expansive living room is anchored by a stone-wrapped fireplace and framed by arched built-in shelving with integrated LED lighting. Natural wood beams add warmth and architectural character, creating a space that feels equally refined and inviting. The chefs kitchen is a statement in both beauty and performance, showcasing custom cabinetry, quartz countertops, a professional Wolf gas range, and an oversized paneled Sub-Zero refrigerator. Overhead beams bring dimension to the space, while the adjoining breakfast nook, with custom built-in bench seating offers a charming setting for casual dining. A generously sized butlers pantry and laundry room provide exceptional storage and functionality. Privately positioned on the main level, the primary suite
Interior Details
4520
5
5
Has Heating:
Yes
Heating Type:
Forced Air With Air Conditioning
Has Cooling:
Yes
Cooling Type:
Central
Has Fuel:
Yes
Fuel Type:
Electric
Has Basement:
No
Basement Type:
N/A
Has Flooring:
No
Flooring Type:
Wood (unspecified)
Has Fireplace:
Yes
Fireplace Type:
N/A
Property Details
13047
No
No
Type:
N/A
Location:
N/A
Status:
N/A
Number of Spaces:
N/A
No
No
No
No
Yes
No
No
Construction Details
N/A
Concrete/cinder Block
N/A
Gable/hip
Composition Shingle
Tax History
Year
Amount
Land
Improvement
Percent Change
Assessment
2020
$3,154
$0
$0
--%
$244,158
2019
$3,255
$0
$0
--%
$238,669
2018
$3,232
$0
$0
--%
$234,219
2017
$3,197
$0
$0
--%
$229,402
2016
$3,129
$0
$0
--%
$224,684
2014
$3,230
$0
$0
--%
$221,351
2013
$3,154
$0
$0
--%
$218,080
2012
$3,116
$0
$0
--%
$214,435

Average Home Price in 32789
Nearby Properties
Zip Code
Price
Bed
Bath
Sqft
Lot
Sold Date
$2,728,650
$2,728,650
4 Beds
4 Baths
4,061 Sqft
19,170 Lot (sqft)
Sold 08/14/2026
$3,054,729
$3,054,729
4 Beds
3.5 Baths
4,362 Sqft
11,915 Lot (sqft)
Sold 10/26/2026
$3,390,000
$3,390,000
5 Beds
5 Baths
4,520 Sqft
13,047 Lot (sqft)
Sold 10/26/2026
$3,275,000
$3,275,000
4 Beds
5.5 Baths
4,590 Sqft
16,792 Lot (sqft)
Sold 10/26/2026
$4,125,280
$4,125,280
10 Beds
11 Baths
4,273 Sqft
14,953 Lot (sqft)
Sold 10/26/2026
$2,902,299
$2,902,299
5 Beds
4 Baths
4,402 Sqft
13,634 Lot (sqft)
Sold 10/26/2026
$1,995,000
$1,995,000
4 Beds
4 Baths
4,112 Sqft
21,819 Lot (sqft)
Sold 10/17/2026
$2,749,000
$2,749,000
4 Beds
5 Baths
4,419 Sqft
11,887 Lot (sqft)
Sold 09/29/2026
$3,892,000
$3,892,000
4 Beds
6 Baths
4,238 Sqft
15,452 Lot (sqft)
Sold 09/29/2026
Calculators
Mortgage
Mortgage Calculator
Details for 1751 GLENCOE RD
Property Debt
Foreclosure Contact Details
Similar Homes Nearby

Guides for Glencoe Rd

Santa Ana’s real estate market shows substantial growth, with home values reaching $970K in June 2024, up from $799.5K in July 2023. Neighboring cities also display varied market trends. The data indicates a promising market for potential buyers and investors.



