Member Features
Find Real Estate Bargain!
Full foreclosure details
Home value, equity and ownership info
Find homes priced below market
Get full access with a FREE Account
Already a member?
$1,081,887
Listing Price3beds
2.5baths
1,346sqft
30,122sqft lot
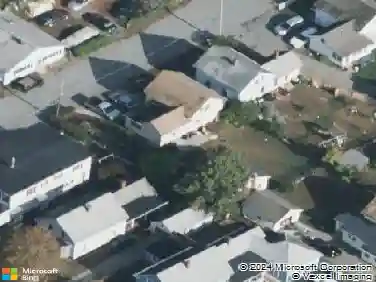
10 Glenridge Dr, Bedford, MA 01730
Member Features
Find Real Estate Bargain!
Full foreclosure details
Home value, equity and ownership info
Find homes priced below market
Get full access with a FREE Account
Already a member?
For Sale
Off Market
Home type
Price / sqft
Year built
Home Details
Welcome to this move-in ready split-level home located in a desirable West Bedford neighborhood! Offering 3 bedrooms and 2.5 bathrooms, this well-maintained home provides plenty of space for comfortable living. The bright kitchen opens to a cozy sitting room and access to the deck and backyard, creating the perfect spot to relax or gather with family. Enjoy both a spacious living room and a lower-level family room, each featuring a fireplace for added warmth and charm. Additional highlights include a brand-new roof, an attached two-car garage, and a functional layout designed for today's lifestyle. Multiple conservation areas and trails are nearby. Don't miss the opportunity to make this wonderful home yours!
Interior Details
1346
3
2.5
Has Heating:
Yes
Heating Type:
Hot Water
Has Cooling:
Yes
Cooling Type:
N/A
Has Fuel:
Yes
Fuel Type:
Gas
Has Basement:
No
Basement Type:
Unfinished
Has Flooring:
No
Flooring Type:
N/A
Has Fireplace:
Yes
Fireplace Type:
N/A
Property Details
30122
No
No
Type:
Garage, Basement
Location:
N/A
Status:
N/A
Number of Spaces:
2
N/A
N/A
N/A
N/A
N/A
N/A
N/A
Construction Details
Split Foyer
Wood Siding
N/A
Gable
Asphalt
Tax History
Year
Amount
Land
Improvement
Percent Change
Assessment
2021
$9,606
$444,600
$265,400
--%
$710,000
2020
$9,215
$444,600
$254,600
--%
$699,200
2019
$9,023
$444,600
$251,600
--%
$696,200
2018
$8,475
$388,700
$228,100
--%
$616,800
2017
$8,553
$390,100
$187,400
--%
$577,500
2015
$7,926
$354,700
$187,400
--%
$542,100
2014
$8,039
$336,000
$175,700
--%
$511,700
2013
$7,785
$334,200
$172,300
--%
$506,500

Average Home Price in 01730
Nearby Properties
Zip Code
Price
Bed
Bath
Sqft
Lot
Sold Date
$889,136
$889,136
3 Beds
1 Baths
1,261 Sqft
30,000 Lot (sqft)
Sold 10/26/2026
$1,081,887
$1,081,887
3 Beds
2.5 Baths
1,346 Sqft
30,122 Lot (sqft)
Sold 10/26/2026