Member Features
Find Real Estate Bargain!
Full foreclosure details
Home value, equity and ownership info
Find homes priced below market
Get full access with a FREE Account
Already a member?
$1,819,988
Listing Price3beds
4.75baths
6,111sqft
100,188sqft lot
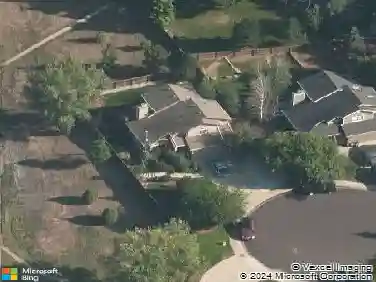
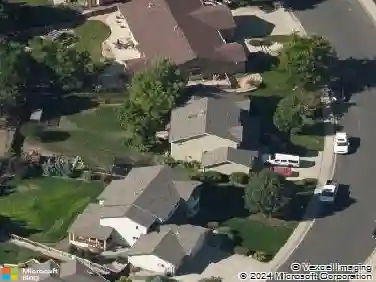
753 Glenn Ridge Dr, Fort Collins, CO 80524
Member Features
Find Real Estate Bargain!
Full foreclosure details
Home value, equity and ownership info
Find homes priced below market
Get full access with a FREE Account
Already a member?
For Sale
Off Market
Home type
Price / sqft
Year built
Home Details
One-of-a-kind estate living in Fort Collins, just 10 minutes from Downtown with convenient access to I-25 and Denver International Airport. Set on approximately 2.3 beautifully landscaped acres in Glenn Ridge Estates, 753 Glenn Ridge Drive offers the privacy and space of a rural retreat without giving up easy access to everything FTC has to offer. Inspired by the timeless stylings and principles of Frank Lloyd Wright, this custom home was thoughtfully designed to bring architecture and nature together through passive solar principles, Colorado Buff sandstone, rich hickory hardwood floors, Solid Knotty Alder doors and trim, and walls of windows that frame the surrounding landscape. Inside, 6,111 finished SF spans 3 levels with 5BR, 4BA, a dramatic great room with soaring ceilings and floor-to-ceiling windows, 2 wood-burning fireplaces, and a gourmet kitchen with Viking/Sub-Zero appliances, walk-in pantry and custom cherry cabinetry. The main-floor primary suite includes a private sitting room, 5-piece bath and dedicated laundry. Upstairs you'll find 2 bedrooms with walk-in closets and a separate loft, while the finished lower level adds a spacious rec room with wet bar, bedroom, workout room, flex space and future theater room. Outside, mature landscaping surrounds a brick-paver circular drive way and porte-cochere, covered entertaining patio with fireplace, water feature, chicken coop, custom landscape lighting + drip system and multiple gathering spaces. Not included in the
Interior Details
6111
3
4.75
Has Heating:
Yes
Heating Type:
Central
Has Cooling:
Yes
Cooling Type:
Central
Has Fuel:
No
Fuel Type:
N/A
Has Basement:
No
Basement Type:
Partial
Has Flooring:
No
Flooring Type:
N/A
Has Fireplace:
Yes
Fireplace Type:
N/A
Property Details
100188
No
No
Type:
Garage, Attached
Location:
N/A
Status:
N/A
Number of Spaces:
7
No
No
No
No
No
No
No
Construction Details
Bi-level
Other (not Classified)
N/A
Gable
Composition Shingle
Tax History
Year
Amount
Land
Improvement
Percent Change
Assessment
2019
$7,467
$12,513
$66,223
--%
$78,736
2019
$7,467
$12,513
$66,223
--%
$78,736
2018
$6,486
$12,600
$57,953
--%
$70,553
2017
$6,464
$12,600
$57,953
--%
$70,553
2016
$6,427
$8,995
$60,806
--%
$69,801
2014
$3,191
$34,680
$0
--%
$34,680
2013
$3,194
$34,680
$0
--%
$34,680
2012
$3,263
$34,680
$0
--%
$34,680

Average Home Price in 80524
Nearby Properties
Zip Code
Price
Bed
Bath
Sqft
Lot
Sold Date
$1,490,519
$1,490,519
5 Beds
7.25 Baths
5,489 Sqft
111,043 Lot (sqft)
Sold 10/27/2026
$2,595,000
$2,595,000
5 Beds
3 Baths
5,292 Sqft
132,584 Lot (sqft)
Sold 05/23/2026
$1,819,988
$1,819,988
3 Beds
4.75 Baths
6,111 Sqft
100,188 Lot (sqft)
Sold 08/15/2026
$2,650,000
$2,650,000
5 Beds
2 Baths
6,583 Sqft
100,036 Lot (sqft)
Sold 10/27/2026