Member Features
Find Real Estate Bargain!
Full foreclosure details
Home value, equity and ownership info
Find homes priced below market
Get full access with a FREE Account
Already a member?
$165,000
Listing Price2beds
1baths
1,002sqft
10,450sqft lot
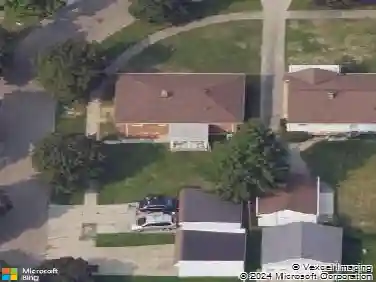
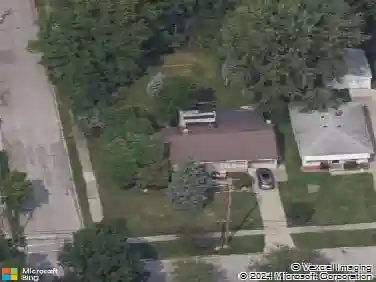
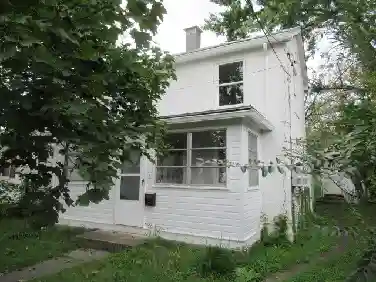
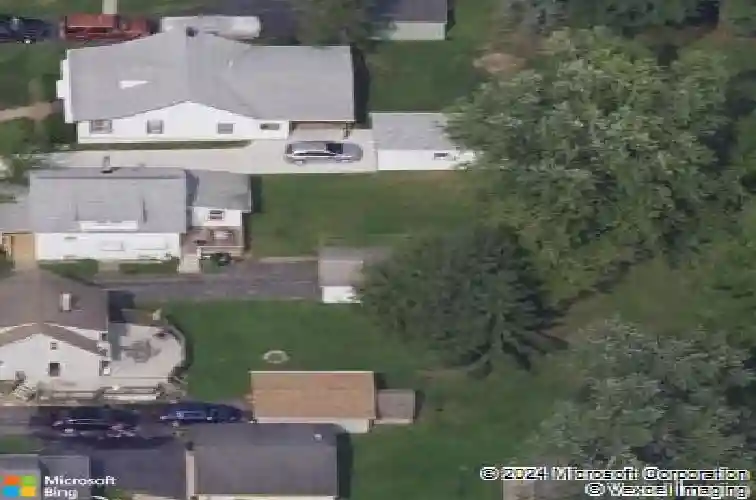
296 W Glendale St, Bedford, OH 44146
Member Features
Find Real Estate Bargain!
Full foreclosure details
Home value, equity and ownership info
Find homes priced below market
Get full access with a FREE Account
Already a member?
For Sale
Off Market
Home type
Price / sqft
Year built
Home Details
Welcome to 296 W. Glendale St in Bedford, where thoughtful updates & modern finishes make this home truly move-in ready. From the moment you arrive, youll notice the care that has gone into every detail. The exterior shines w/a freshly power-washed finish, newly painted trim, & refinished porch & deck that invite you to sit & stay awhile. Inside, the home has been transformed w/brand-new systems & stylish finishes throughout. A new electrical panel & wiring, along w/a new furnace, central air, & water heater, provide peace of mind for years to come. Fresh paint carries through the home, complemented by new trim, base & shoe moldings. Luxury vinyl plank floors grace the main floor, while new carpet adds comfort on the stairs & throughout the 2nd level. Every door has been replaced or refinished, giving each 2/3 bdrm a polished look. At the heart of the home is a completely redesigned kitchen that combines beauty & function. Solid wood cabinetry w/premium hardware & soft-close drawers is paired w/gleaming granite countertops. New appliances, recessed LED lighting, & expanded outlets make this space a dream for cooking & entertaining. The FF main bath has been fully rebuilt from the studs up, featuring new drywall, a stone-top vanity, updated lighting, an exhaust fan, & all new fixtures. Upstairs, each bedroom is bright & inviting w/new venting for efficient heating & cooling, new doors, & plush carpeting. The LL offers even more living space with a freshly finished basement, id
Interior Details
1002
2
1
Has Heating:
Yes
Heating Type:
Forced Air With Air Conditioning
Has Cooling:
Yes
Cooling Type:
None
Has Fuel:
Yes
Fuel Type:
Gas
Has Basement:
No
Basement Type:
Basement (unspecified)
Has Flooring:
No
Flooring Type:
N/A
Has Fireplace:
Yes
Fireplace Type:
N/A
Property Details
10450
Yes
Yes
Type:
Garage, Detached
Location:
N/A
Status:
N/A
Number of Spaces:
1
No
No
No
No
Yes
No
No
Construction Details
Cape Cod
Aluminum/vinyl
N/A
Gable
Asphalt
Tax History
Year
Amount
Land
Improvement
Percent Change
Assessment
2019
$1,987
$5,080
$18,130
--%
$23,210
2018
$1,977
$5,080
$18,130
--%
$23,210
2017
$1,977
$4,940
$17,010
--%
$21,950
2016
$1,960
$4,940
$17,010
--%
$21,950
2015
$1,756
$4,940
$17,010
--%
$21,950
2013
$1,594
$4,830
$16,700
--%
$21,530
2011
$1,928
$6,650
$20,930
--%
$27,580

Average Home Price in 44146
Nearby Properties
Zip Code
Price
Bed
Bath
Sqft
Lot
Sold Date
$146,860
$146,860
2 Beds
1.5 Baths
1,032 Sqft
1,020 Lot (sqft)
Sold 05/19/2026
$199,000
$199,000
2 Beds
2 Baths
1,048 Sqft
9,599 Lot (sqft)
Sold 10/27/2026
$145,000
$145,000
2 Beds
1 Baths
1,062 Sqft
18,300 Lot (sqft)
Sold 10/27/2026
$139,900
$139,900
3 Beds
1 Baths
1,011 Sqft
7,803 Lot (sqft)
Sold 10/13/2026
$117,309
$117,309
3 Beds
1 Baths
1,102 Sqft
7,450 Lot (sqft)
Sold 10/27/2026
$165,000
$165,000
2 Beds
1 Baths
1,002 Sqft
10,450 Lot (sqft)
Sold 10/13/2026
$169,192
$169,192
3 Beds
1 Baths
1,092 Sqft
6,080 Lot (sqft)
Sold 10/13/2026
$165,000
$165,000
3 Beds
1 Baths
1,067 Sqft
6,800 Lot (sqft)
Sold 10/26/2026
$233,989
$233,989
3 Beds
2 Baths
1,068 Sqft
7,500 Lot (sqft)
Sold 10/12/2026