Member Features
Find Real Estate Bargain!
Full foreclosure details
Home value, equity and ownership info
Find homes priced below market
Get full access with a FREE Account
Already a member?
$165,000
Listing Price3beds
1baths
1,067sqft
6,800sqft lot
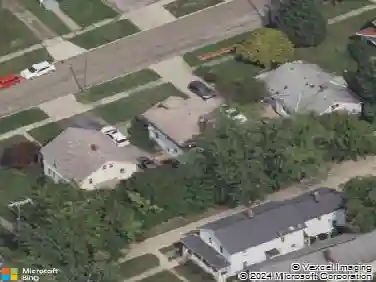
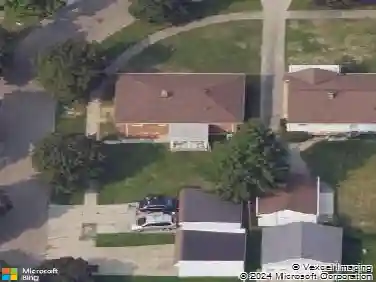
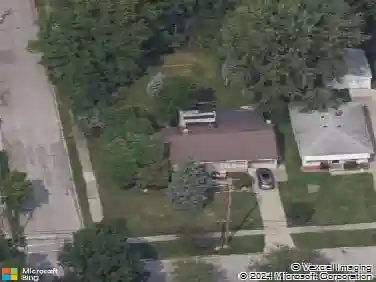
624 W Glendale St, Bedford, OH 44146
Member Features
Find Real Estate Bargain!
Full foreclosure details
Home value, equity and ownership info
Find homes priced below market
Get full access with a FREE Account
Already a member?
For Sale
Off Market
Home type
Price / sqft
Year built
Home Details
Welcome to 624 W. Glendale Street, a beautifully renovated ranch offering comfort & style. With 3 BDRMS, with the 3rd BDRM being a versatile bonus RM as an office, 1 full BTH an oversized 2 car garage, and just under 1,100 sq. ft. of thoughtfully updated living space, this home is move-in ready. The curb appeal begins w/a freshly power-washed exterior & newly painted trim, setting the tone for the care & detail throughout. Step inside to find a bright, open interior feat. fresh paint, new door & window trim, updated moldings, & new windows that fill the home w/natural light. The spacious living areas showcase luxury vinyl plank flooring, while all bedrooms have been refreshed w/ soft new carpeting. At the heart of the home, the kitchen has been completely redesigned & rebuilt w/functionality & elegance in mind. Highlights include high-end solid wood cabinetry w/premium hardware & slow-close drawers, gleaming granite counters, new base molding, multiple LED can lights,& an increased number of outlets for convenience. A full suite of new appliances is included. The main-floor BTH was gutted to the studs & rebuilt w/new drywall, a stylish vanity cabinet w/stone countertop, updated lighting and exhaust fan, and brand-new faucets and fixtures, creating a spa-like retreat. The home also offers a half finished area to include painted walls, ceilings, & floors, new glass block windows, & a custom dog wash area w/penny tile. Addl updates include new electrical wiring throughout, a new
Interior Details
1067
3
1
Has Heating:
Yes
Heating Type:
Forced Air With Air Conditioning
Has Cooling:
Yes
Cooling Type:
None
Has Fuel:
Yes
Fuel Type:
Gas
Has Basement:
No
Basement Type:
No Basement
Has Flooring:
No
Flooring Type:
N/A
Has Fireplace:
Yes
Fireplace Type:
N/A
Property Details
6800
Yes
Yes
Type:
Garage, Detached
Location:
N/A
Status:
N/A
Number of Spaces:
2
N/A
N/A
N/A
N/A
N/A
N/A
N/A
Construction Details
Ranch
Aluminum/vinyl
N/A
Gable
Asphalt
Tax History
Year
Amount
Land
Improvement
Percent Change
Assessment
2019
$2,055
$4,830
$19,250
--%
$24,080
2018
$2,045
$4,830
$19,250
--%
$24,080
2017
$2,054
$4,760
$18,130
--%
$22,890
2016
$2,037
$4,760
$18,130
--%
$22,890
2015
$1,832
$4,760
$18,130
--%
$22,890
2013
$1,662
$4,660
$17,780
--%
$22,440
2011
$2,075
$6,370
$23,310
--%
$29,680

Average Home Price in 44146
Nearby Properties
Zip Code
Price
Bed
Bath
Sqft
Lot
Sold Date
$150,000
$150,000
3 Beds
1 Baths
962 Sqft
8,507 Lot (sqft)
Sold 10/05/2026
$139,900
$139,900
3 Beds
1 Baths
1,011 Sqft
7,803 Lot (sqft)
Sold 10/13/2026
$117,309
$117,309
3 Beds
1 Baths
1,102 Sqft
7,450 Lot (sqft)
Sold 10/27/2026
$159,900
$159,900
3 Beds
1 Baths
960 Sqft
7,300 Lot (sqft)
Sold 10/13/2026
$165,000
$165,000
2 Beds
1 Baths
1,002 Sqft
10,450 Lot (sqft)
Sold 10/13/2026
$101,990
$101,990
3 Beds
1.5 Baths
918 Sqft
9,555 Lot (sqft)
Sold 10/27/2026