Member Features
Find Real Estate Bargain!
Full foreclosure details
Home value, equity and ownership info
Find homes priced below market
Get full access with a FREE Account
Already a member?
$606,961
Listing Price4beds
2.5baths
3,196sqft
2,880sqft lot
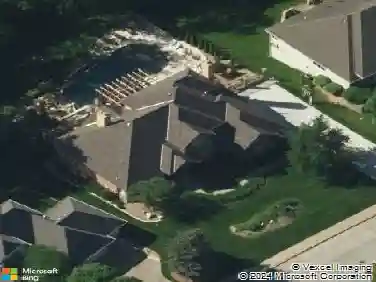
954 Glen Oaks Ter, West Des Moines, IA 50266
Member Features
Find Real Estate Bargain!
Full foreclosure details
Home value, equity and ownership info
Find homes priced below market
Get full access with a FREE Account
Already a member?
For Sale
Off Market
Home type
Price / sqft
Year built
Home Details
Welcome to this stunning story-and-a-half walkout in the prestigious Glen Oaks community, perfectly positioned along the 7th fairway. A stone-paved entry & professional landscaping set the stage for the elegance inside. The bright white kitchen opens to a spacious dinette & inviting family room, anchored by a striking stacked-stone fireplace. Vaulted ceilings enhance the open feel, while a cozy loft overlooks the main living area, adding style and flexibility. The main-level primary suite features a walk-in closet and en-suite bath with whirlpool tub, tiled shower, and modern fixtures. A convenient main-floor laundry with quartz countertops adds function and flair. Step through a new Pella sliding door to the deck with iron railing and gas hookup ideal for outdoor entertaining with sweeping golf course views. Upstairs offers two bedrooms, a full bath, and a versatile loft. The walkout lower level includes tile flooring, a sleek wet bar with quartz counters, tile backsplash, microwave, dishwasher, & wine cooler. A large rec room opens to the backyard, and a fourth bedroom and full bath complete the space. Extra features include golf cart storage with epoxy flooring, a second laundry hookup, and abundant storage. Upgrades: new roof (2021), cooktop/oven (2023), west-facing windows, updated toilets, security system, furnace blowers, attic insulation, surge protection, and epoxy garage floor. This home blends luxury, comfort, and thoughtful updates in a top-tier golf community.
Interior Details
3196
4
2.5
Has Heating:
Yes
Heating Type:
Forced Air With Air Conditioning
Has Cooling:
Yes
Cooling Type:
Central
Has Fuel:
Yes
Fuel Type:
Gas
Has Basement:
No
Basement Type:
Partial
Has Flooring:
No
Flooring Type:
N/A
Has Fireplace:
Yes
Fireplace Type:
N/A
Property Details
2880
Yes
Yes
Type:
Garage, Attached
Location:
N/A
Status:
N/A
Number of Spaces:
2
No
No
No
No
Yes
No
No
Construction Details
Townhouse
Metal
N/A
Gable
Asphalt
Tax History
Year
Amount
Land
Improvement
Percent Change
Assessment
2021
$8,136
$46,500
$365,400
--%
$411,900
2020
$8,496
$46,500
$365,400
--%
$411,900
2019
$8,516
$49,900
$364,800
--%
$414,700
2018
$7,968
$49,900
$364,800
--%
$414,700
2017
$7,792
$49,900
$335,600
--%
$385,500
2013
$7,016
$55,400
$313,300
--%
$368,700
2013
$7,016
$55,400
$313,300
--%
$368,700
2011
$6,682
$53,700
$315,500
--%
$369,200

Average Home Price in 50266
Nearby Properties
Zip Code
Price
Bed
Bath
Sqft
Lot
Sold Date
$659,000
4 Beds
3 Baths
2,834 Sqft
3,465 Lot (sqft)
Sold 09/29/2026
$873,305
3 Beds
3.5 Baths
3,351 Sqft
8,880 Lot (sqft)
Sold 10/27/2026
$579,990
2 Beds
3 Baths
2,839 Sqft
7,246 Lot (sqft)
Sold 10/27/2026
$395,000
2 Beds
2.5 Baths
3,606 Sqft
14,345 Lot (sqft)
Sold 10/26/2026
$606,961
4 Beds
2.5 Baths
3,196 Sqft
2,880 Lot (sqft)
Sold 09/29/2026
$682,000
3 Beds
3 Baths
2,774 Sqft
3,465 Lot (sqft)
Sold 10/13/2026
$510,676
3 Beds
3 Baths
2,923 Sqft
12,180 Lot (sqft)
Sold 10/27/2026
$649,000
3 Beds
3 Baths
2,860 Sqft
2,880 Lot (sqft)
Sold 09/29/2026
$684,900
3 Beds
3 Baths
2,911 Sqft
3,465 Lot (sqft)
Sold 09/29/2026