Member Features
Find Real Estate Bargain!
Full foreclosure details
Home value, equity and ownership info
Find homes priced below market
Get full access with a FREE Account
Already a member?
$684,900
Listing Price3beds
3baths
2,911sqft
3,465sqft lot
770 Burr Oaks Dr, West Des Moines, IA 50266
Member Features
Find Real Estate Bargain!
Full foreclosure details
Home value, equity and ownership info
Find homes priced below market
Get full access with a FREE Account
Already a member?
For Sale
Off Market
Home type
Price / sqft
Year built
Home Details
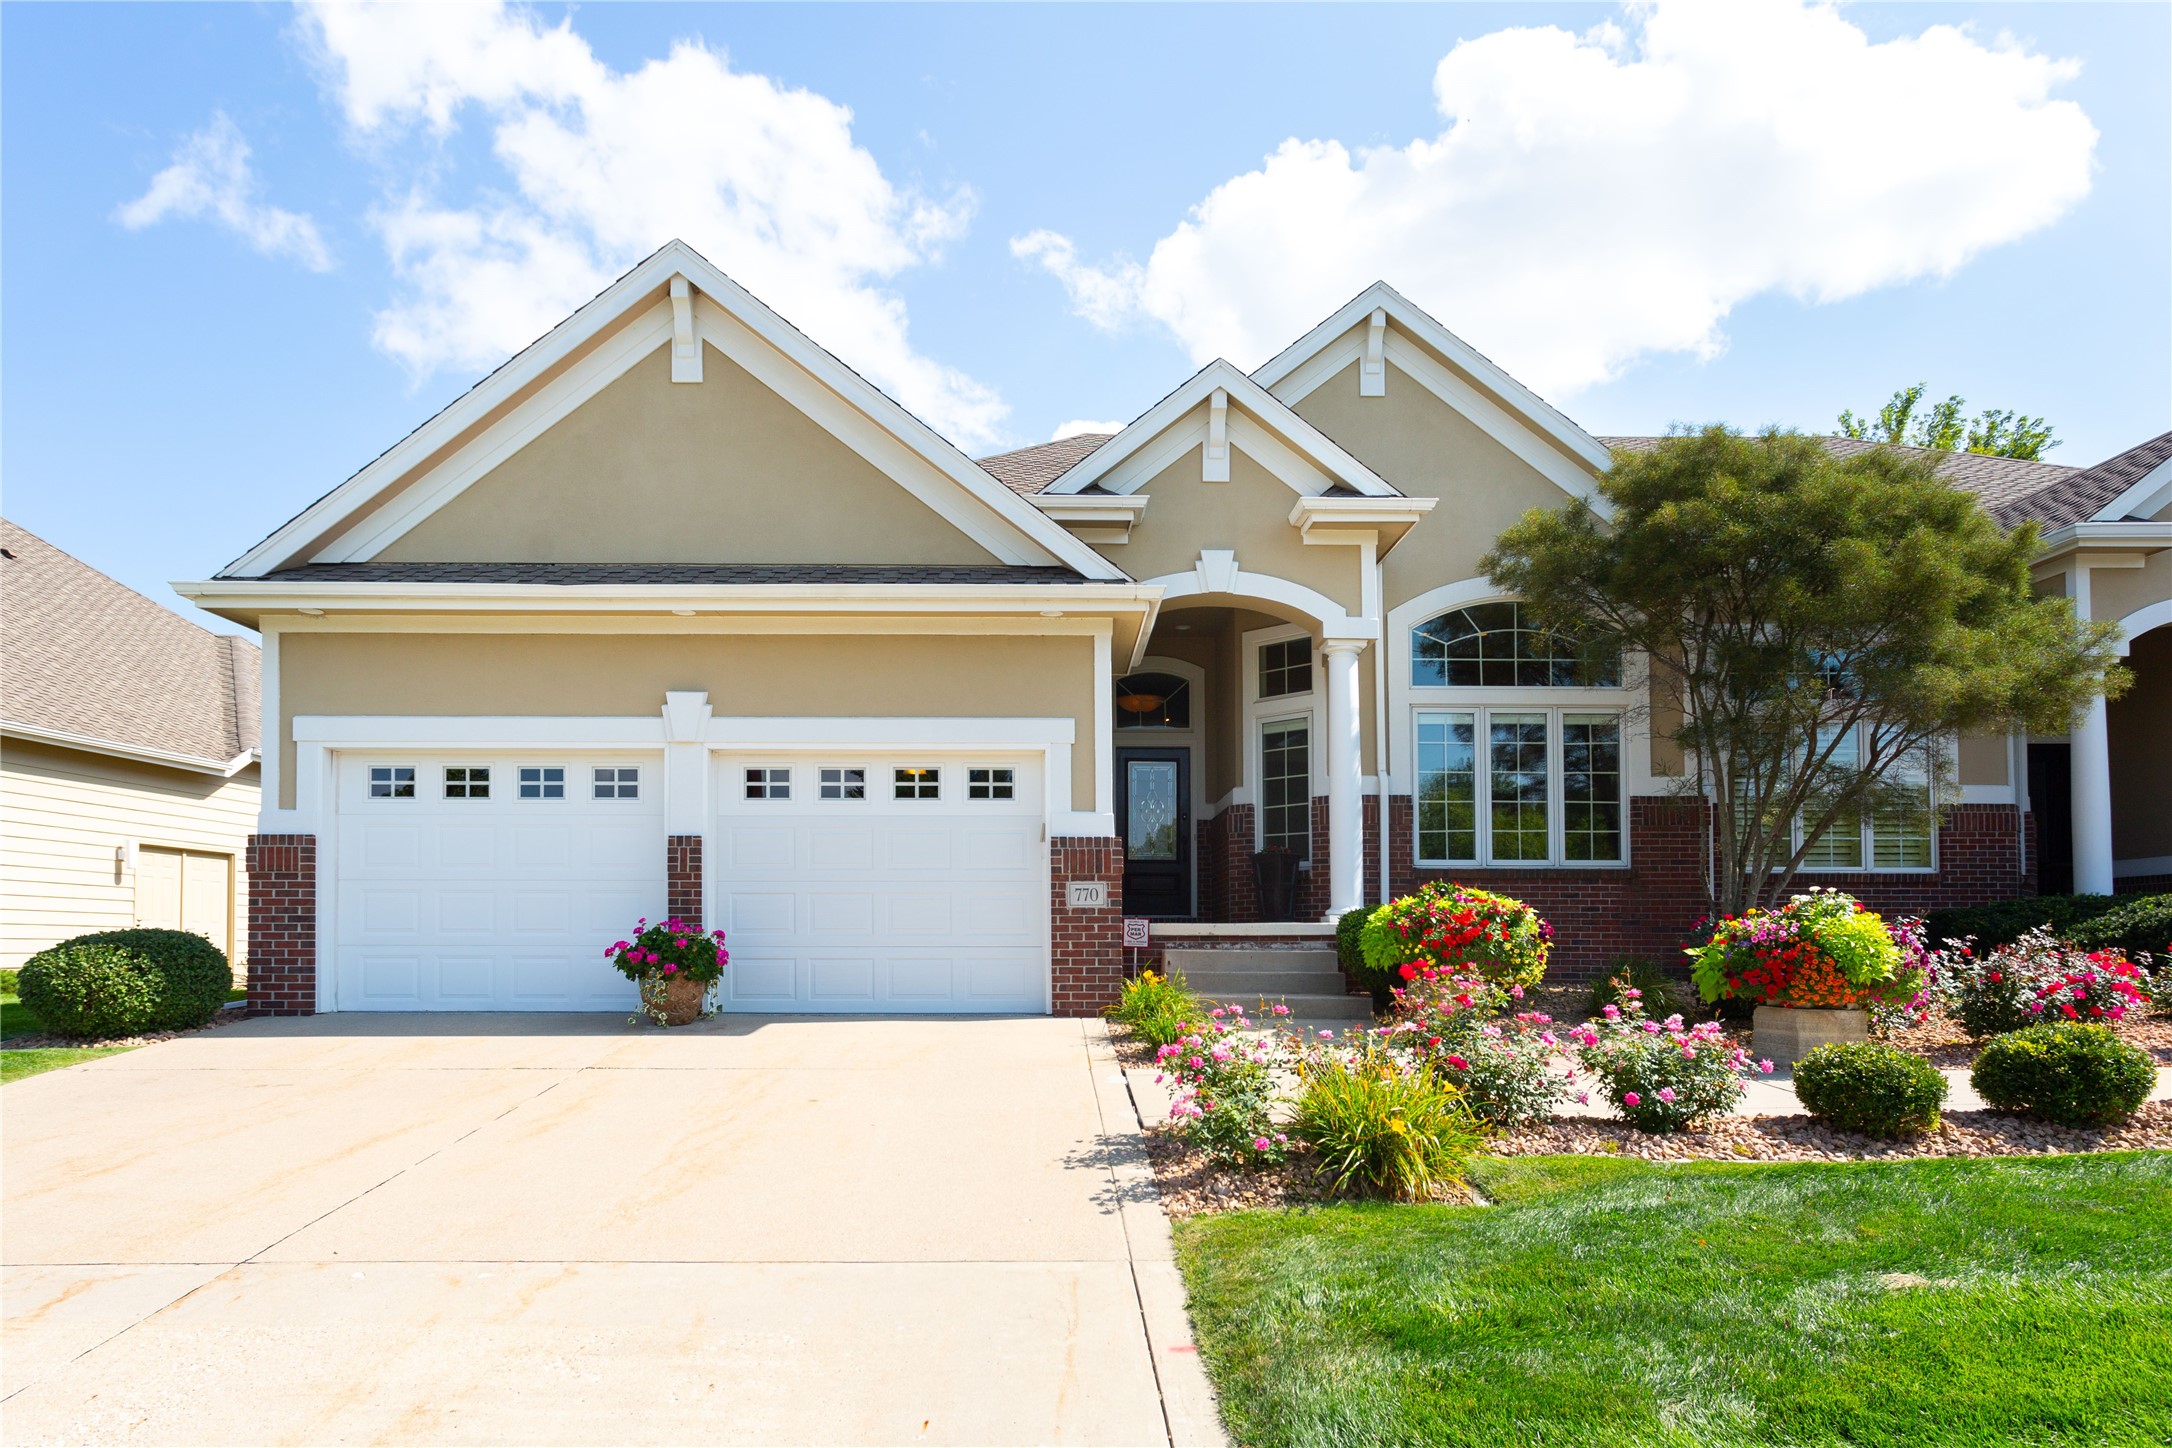
Beautiful Executive Ranch Townhome in West Des Moines. Experience maintenance free living in the sought-after Glen Oaks neighborhood. This luxury townhome features lovely golf course views, an open concept floor plan with 12 ceilings, recent upgrades throughout and beautiful architectural details from the ceilings to the trim work & custom-built ins on the main/lower levels. The gourmet cherry kitchen includes new quartz countertops and backsplash, stainless steel appliances, double ovens, gas cooktop and a built-in ice maker. Main floor also includes a bonus breakfast nook, formal dining room, great room with fireplace and surround sound, primary suite with newly renovated primary bath, front den, newly renovated powder room & spacious laundry room. The luxurious newly renovated primary bath includes a newly tiled walk-in shower, new cabinetry & countertops, newly tiled, heated floors and a walk-in closet. The quality continues in the lower level with a large cherry bar and granite counter tops, full size fridge/freezer and wine fridge, family room with 2nd fireplace and surround sound, newly added workout room with rubber gym floors, two guest bedrooms, newly renovated full bath, and a hobby room with cabinets and a utility sink. The attached 2 car garage includes a brand new (2024) concrete coating flooring solution (better than epoxy, with a 15 year transferable warranty). Dont miss this opportunity for the perfect blend of luxury, comfort and maintenance free
Interior Details
2911
3
3
Has Heating:
Yes
Heating Type:
Forced Air With Air Conditioning
Has Cooling:
Yes
Cooling Type:
Central
Has Fuel:
Yes
Fuel Type:
Gas
Has Basement:
No
Basement Type:
Partial
Has Flooring:
No
Flooring Type:
N/A
Has Fireplace:
Yes
Fireplace Type:
N/A
Property Details
3465
Yes
Yes
Type:
Garage, Attached
Location:
N/A
Status:
N/A
Number of Spaces:
2
No
No
No
No
Yes
No
No
Construction Details
Ranch
Concrete
N/A
Hip
Asphalt
Tax History
Year
Amount
Land
Improvement
Percent Change
Assessment
2021
$8,948
$50,700
$411,100
--%
$461,800
2020
$9,444
$50,700
$411,100
--%
$461,800
2019
$9,462
$51,900
$417,600
--%
$469,500
2018
$9,452
$51,900
$417,600
--%
$469,500
2017
$9,066
$53,000
$394,100
--%
$447,100
2013
$7,958
$58,100
$366,200
--%
$424,300
2013
$7,958
$58,100
$366,200
--%
$424,300
2011
$7,500
$55,300
$362,200
--%
$417,500

Average Home Price in 50266
Nearby Properties
Zip Code
Price
Bed
Bath
Sqft
Lot
Sold Date
$579,990
2 Beds
3 Baths
2,839 Sqft
7,246 Lot (sqft)
Sold 10/13/2026
$606,961
4 Beds
2.5 Baths
3,196 Sqft
2,880 Lot (sqft)
Sold 09/29/2026
$682,000
3 Beds
3 Baths
2,774 Sqft
3,465 Lot (sqft)
Sold 10/13/2026
$649,000
3 Beds
3 Baths
2,860 Sqft
2,880 Lot (sqft)
Sold 09/29/2026
$684,900
3 Beds
3 Baths
2,911 Sqft
3,465 Lot (sqft)
Sold 09/29/2026
$540,000
4 Beds
3 Baths
3,000 Sqft
11,600 Lot (sqft)
Sold 10/13/2026
$703,311
3 Beds
2.5 Baths
2,948 Sqft
15,681 Lot (sqft)
Sold 10/13/2026
$525,000
2 Beds
3 Baths
2,543 Sqft
10,400 Lot (sqft)
Sold 10/13/2026
$659,000
4 Beds
3 Baths
2,834 Sqft
3,465 Lot (sqft)
Sold 09/29/2026