
Member Features
Find Real Estate Bargain!
Full foreclosure details
Home value, equity and ownership info
Find homes priced below market
Get full access with a FREE Account
Already a member?
$245,000
Listing Price2beds
4baths
1,517sqft
--sqft lot
53292 Glen Oak Dr, Chesterfield, MI 48051
Member Features
Find Real Estate Bargain!
Full foreclosure details
Home value, equity and ownership info
Find homes priced below market
Get full access with a FREE Account
Already a member?
For Sale
Off Market
Home type
Price / sqft
Year built
Home Details
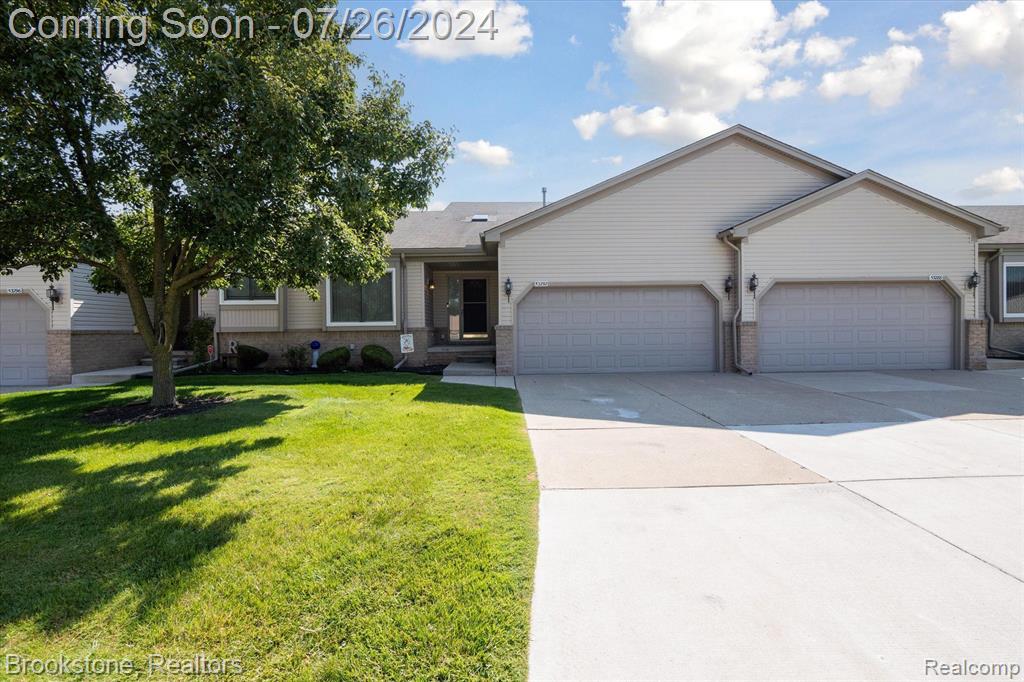
*** HIGHEST & BEST is due on Monday, July 29th at 6pm *** This meticulously maintained 2-story condo offers 2 bedrooms, 3.5 bathrooms and over 1, 500 sqft of comfortable space. Nestled in the heart of Chesterfield Township and within the award-winning LAnse Creuse School District, this home features a convenient first-floor laundry room and luxury vinyl and Pergo flooring on the first floor. The finished basement boasts a full kitchen with a range, ample cabinet space, and a full bathroom, perfect for entertaining or extended family stays. Enjoy the convenience of an attached 2-car garage and the tranquility of a covered deck for outdoor relaxation. Recent upgrades enhance the home's appeal: a new dishwasher (2024), refrigerator (2022), furnace and A/C (July 2023) with a 10-year warranty, Vellumx skylight (December 2023) with a 10-year warranty, a refinished kitchen with granite countertops (2021), and new windows (2017). Ideally located close to shopping, restaurants, and other amenities, This condo combines modern comforts with thoughtful upgrades, ensuring a worry-free living experience. Dont miss the opportunity to make this your new home! Exclusions: Ring camera, deep freeze in basement, fireplace in basement.
Interior Details
1517
2
4
Has Heating:
Yes
Heating Type:
Forced Air With Air Conditioning
Has Cooling:
Yes
Cooling Type:
N/A
Has Fuel:
No
Fuel Type:
N/A
Has Basement:
No
Basement Type:
Basement (unspecified)
Has Flooring:
No
Flooring Type:
N/A
Has Fireplace:
Yes
Fireplace Type:
N/A
Property Details
N/A
No
No
Type:
N/A
Location:
N/A
Status:
N/A
Number of Spaces:
N/A
N/A
N/A
N/A
N/A
N/A
N/A
N/A
Construction Details
Colonial
N/A
N/A
N/A
N/A
Tax History
Year
Amount
Land
Improvement
Percent Change
Assessment
2019
$2,978
$0
$0
--%
$93,100
2019
$2,978
$0
$0
--%
$85,700
2018
$2,901
$0
$0
--%
$85,000
2017
$2,676
$0
$0
--%
$81,550
2016
$1,764
$0
$0
--%
$72,950
2014
$1,716
$0
$0
--%
$53,250
2013
$1,622
$0
$0
--%
$50,600
2012
$1,586
$0
$0
--%
$49,050

Average Home Price in 48051
Nearby Properties
Zip Code
Price
Bed
Bath
Sqft
Lot
Sold Date
$253,427
2 Beds
2.5 Baths
1,506 Sqft
0 Lot (sqft)
Sold 10/26/2026
$235,190
2 Beds
2.5 Baths
1,511 Sqft
623,101 Lot (sqft)
Sold 11/15/2025
$260,000
2 Beds
3 Baths
1,517 Sqft
1,806,879 Lot (sqft)
Sold 09/29/2026
$245,000
2 Beds
4 Baths
1,517 Sqft
0 Lot (sqft)
Sold 09/29/2026
$226,007
2 Beds
2.5 Baths
1,506 Sqft
0 Lot (sqft)
Sold 10/26/2026
$210,000
2 Beds
2 Baths
1,510 Sqft
623,212 Lot (sqft)
Sold 09/29/2026





