
Member Features
Find Real Estate Bargain!
Full foreclosure details
Home value, equity and ownership info
Find homes priced below market
Get full access with a FREE Account
Already a member?
$260,000
Listing Price2beds
3baths
1,517sqft
1,806,879sqft lot
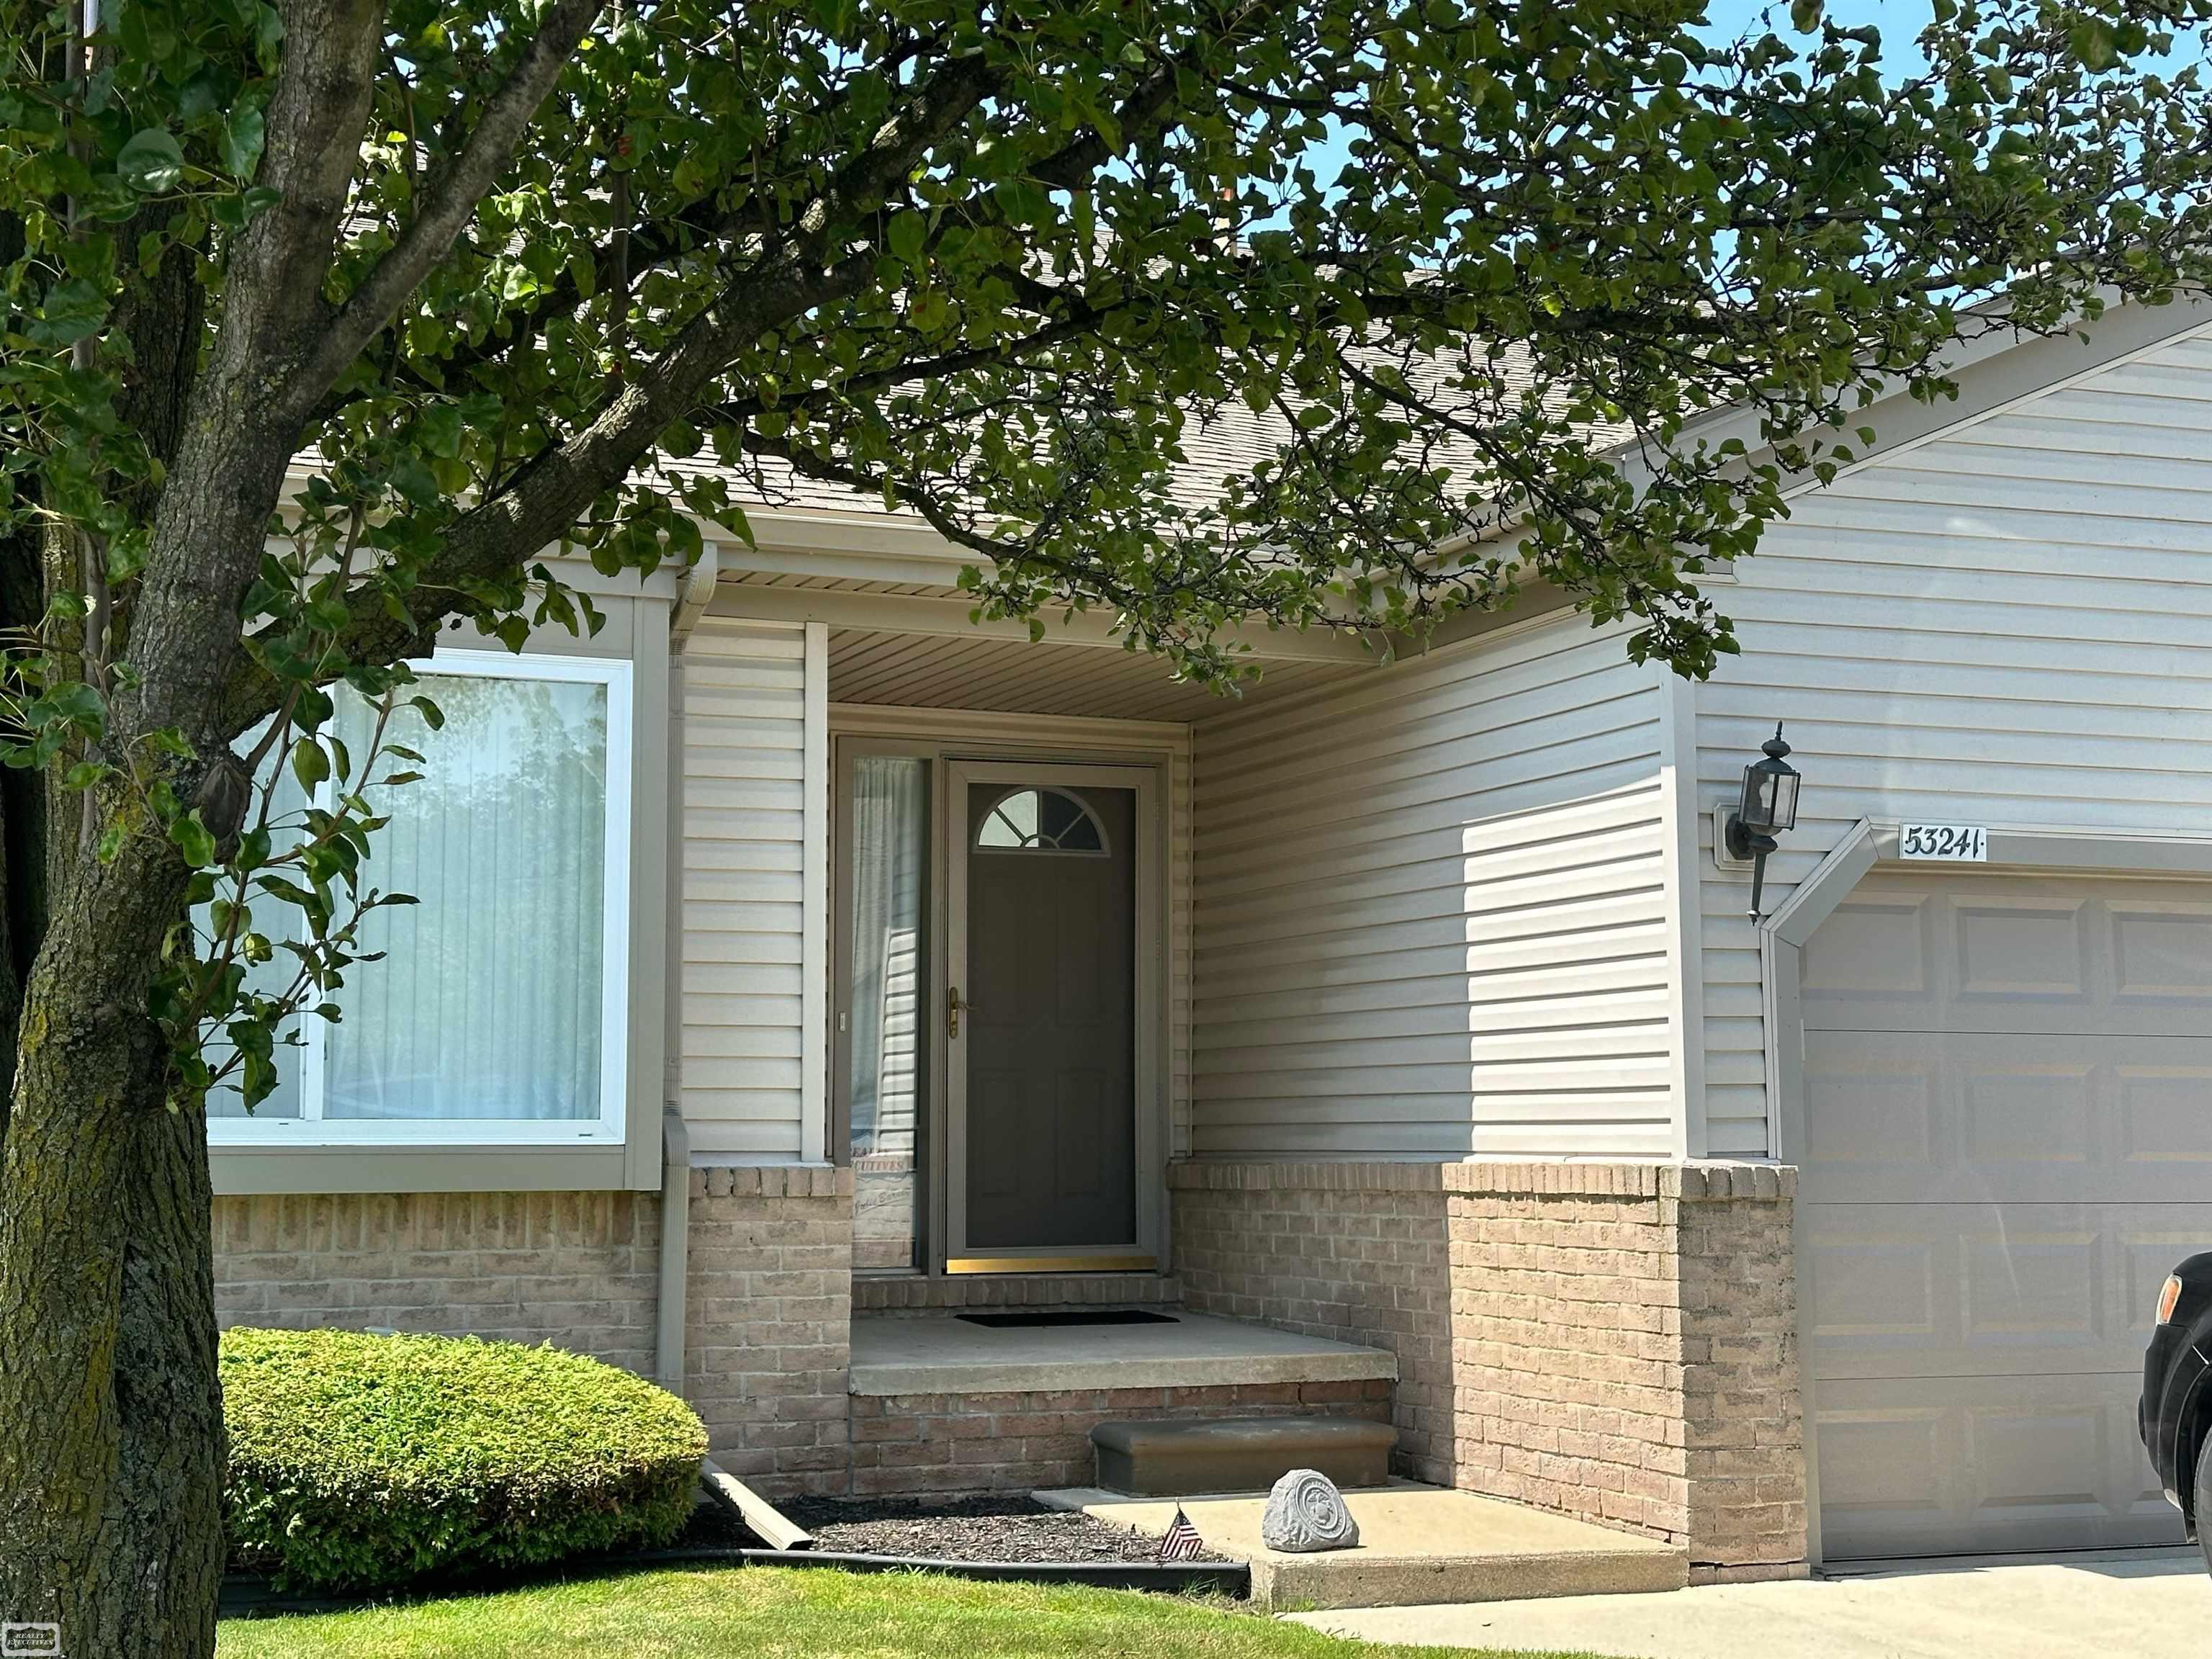
53241 Butternut St, Chesterfield, MI 48051
Member Features
Find Real Estate Bargain!
Full foreclosure details
Home value, equity and ownership info
Find homes priced below market
Get full access with a FREE Account
Already a member?
For Sale
Off Market
Home type
Price / sqft
Year built
Home Details
Fresh and clean 2 bedroom, 2 1/2 bath condo with full basement and attached 2 car garage! Enjoy the spacious foyer with skylights and staircase to second floor which houses two generous sized bedrooms (including walk-in closet in one bedroom) and a large full bathroom. Main floor living room with gas fireplace, doorwall to patio, spacious kitchen with pantry, dining area with large window to backyard space, half-bath, laundry room and ample closet space. Next, head downstairs to the partially finished basement with new carpeting and set up as a game room (pool table, bar, 65" Roku tv negotiable to all stay with the right offer), another full bathroom and storage room. Home is equipped with Amazon Alexa smart thermostat, home freshly painted 2022, all new kitchen appliances in 2022, basement carpet new in 2023, new kitchen sink 2022, updated electrical outlets and switches 2022 and new smoke alarms 2024. VA financing is available for this complex!
Interior Details
1517
2
3
Has Heating:
Yes
Heating Type:
Forced Air With Air Conditioning
Has Cooling:
Yes
Cooling Type:
N/A
Has Fuel:
No
Fuel Type:
N/A
Has Basement:
No
Basement Type:
Basement (unspecified)
Has Flooring:
No
Flooring Type:
N/A
Has Fireplace:
Yes
Fireplace Type:
N/A
Property Details
1806879
No
No
Type:
N/A
Location:
N/A
Status:
N/A
Number of Spaces:
N/A
N/A
N/A
N/A
N/A
N/A
N/A
N/A
Construction Details
Colonial
Aluminum/vinyl
N/A
N/A
N/A
Tax History
Year
Amount
Land
Improvement
Percent Change
Assessment
2019
$1,727
$0
$0
--%
$85,200
2019
$1,727
$0
$0
--%
$78,600
2018
$1,694
$0
$0
--%
$77,100
2017
$1,659
$0
$0
--%
$74,000
2016
$1,656
$0
$0
--%
$70,150
2014
$1,653
$0
$0
--%
$51,250
2013
$1,563
$0
$0
--%
$48,700
2012
$1,528
$0
$0
--%
$47,250

Average Home Price in 48051
Nearby Properties
Zip Code
Price
Bed
Bath
Sqft
Lot
Sold Date
$253,427
2 Beds
2.5 Baths
1,506 Sqft
0 Lot (sqft)
Sold 10/06/2026
$260,000
2 Beds
3 Baths
1,517 Sqft
1,806,879 Lot (sqft)
Sold 09/29/2026
$245,000
2 Beds
4 Baths
1,517 Sqft
0 Lot (sqft)
Sold 09/29/2026
$226,007
2 Beds
2.5 Baths
1,506 Sqft
0 Lot (sqft)
Sold 10/06/2026
$210,000
2 Beds
2 Baths
1,510 Sqft
623,212 Lot (sqft)
Sold 09/29/2026
$235,190
2 Beds
2.5 Baths
1,511 Sqft
623,101 Lot (sqft)
Sold 11/15/2025





