Member Features
Find Real Estate Bargain!
Full foreclosure details
Home value, equity and ownership info
Find homes priced below market
Get full access with a FREE Account
Already a member?
$1,245,000
Listing Price2beds
3baths
2,076sqft
9,728,890sqft lot
46 Glen Ellen Blvd, Millis, MA 02054
Member Features
Find Real Estate Bargain!
Full foreclosure details
Home value, equity and ownership info
Find homes priced below market
Get full access with a FREE Account
Already a member?
For Sale
Off Market
Home type
Price / sqft
Year built
Home Details
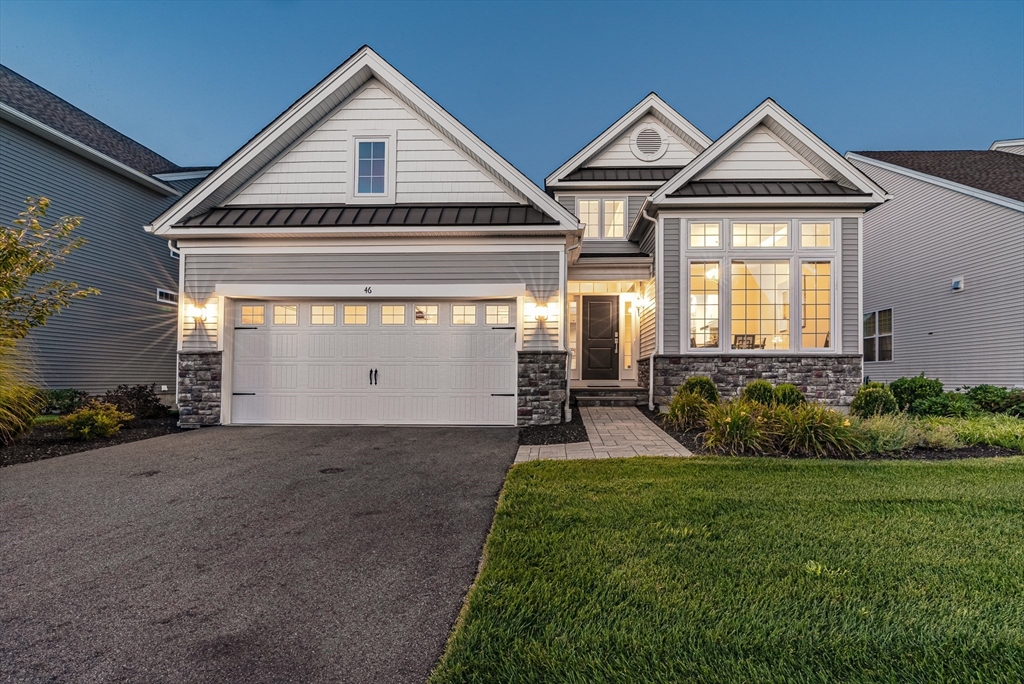
Luxurious living in a single detached unit within a beautiful, active and friendly community. This ranch style (Fairhaven design) with open floor-plan will surprise and delight you at the Regency at Glen Ellen. It features an oversized primary bedroom with spacious ensuite bathroom, second bedroom and office all on the one level. Sweeping panoramic views, enormous basement plus $75K in post-build upgrades will not disappoint. *See Virtual Tour for interactive floor plan tool*. This is the first home to be offered of the premium lots with breathtaking acres of scenic open space (conservation land). These were the most exclusive lots offered by the developer. This home was gently lived in and feels brand new. There is a gorgeous pool and clubhouse. Play pickleball/tennis or simply enjoy the walking trails in this 55+ community. A list of pre and post-sale upgrades provided. This home is a must-see!
Interior Details
2076
2
3
Has Heating:
Yes
Heating Type:
Forced Air With Air Conditioning
Has Cooling:
Yes
Cooling Type:
N/A
Has Fuel:
Yes
Fuel Type:
Gas
Has Basement:
No
Basement Type:
N/A
Has Flooring:
No
Flooring Type:
N/A
Has Fireplace:
Yes
Fireplace Type:
N/A
Property Details
9728890
No
No
Type:
N/A
Location:
N/A
Status:
N/A
Number of Spaces:
N/A
N/A
N/A
N/A
N/A
N/A
N/A
N/A
Construction Details
Condo/apartment
N/A
N/A
N/A
N/A
Tax History
Year
Amount
Land
Improvement
Percent Change
Assessment
2021
$5,476
$0
$279,100
--%
$279,100
2020
$0
$0
$0
--%
$0
2019
$0
$0
$0
--%
$0

Average Home Price in 02054
Nearby Properties
Zip Code
Price
Bed
Bath
Sqft
Lot
Sold Date
$1,059,618
$1,059,618
2 Beds
2.5 Baths
1,797 Sqft
9,728,890 Lot (sqft)
Sold 10/01/2026
$906,758
$906,758
2 Beds
2.5 Baths
2,361 Sqft
9,728,890 Lot (sqft)
Sold 09/16/2026
$882,098
$882,098
2 Beds
2.5 Baths
2,344 Sqft
9,728,890 Lot (sqft)
Sold 06/23/2026
$1,245,000
$1,245,000
2 Beds
3 Baths
2,076 Sqft
9,728,890 Lot (sqft)
Sold 10/26/2026