
Member Features
Find Real Estate Bargain!
Full foreclosure details
Home value, equity and ownership info
Find homes priced below market
Get full access with a FREE Account
Already a member?
$845,995
Listing Price2beds
3baths
2,394sqft
--sqft lot
51 Glen Ellen Blvd, Millis, MA 02054
Member Features
Find Real Estate Bargain!
Full foreclosure details
Home value, equity and ownership info
Find homes priced below market
Get full access with a FREE Account
Already a member?
For Sale
Off Market
Home type
Price / sqft
Year built
Home Details
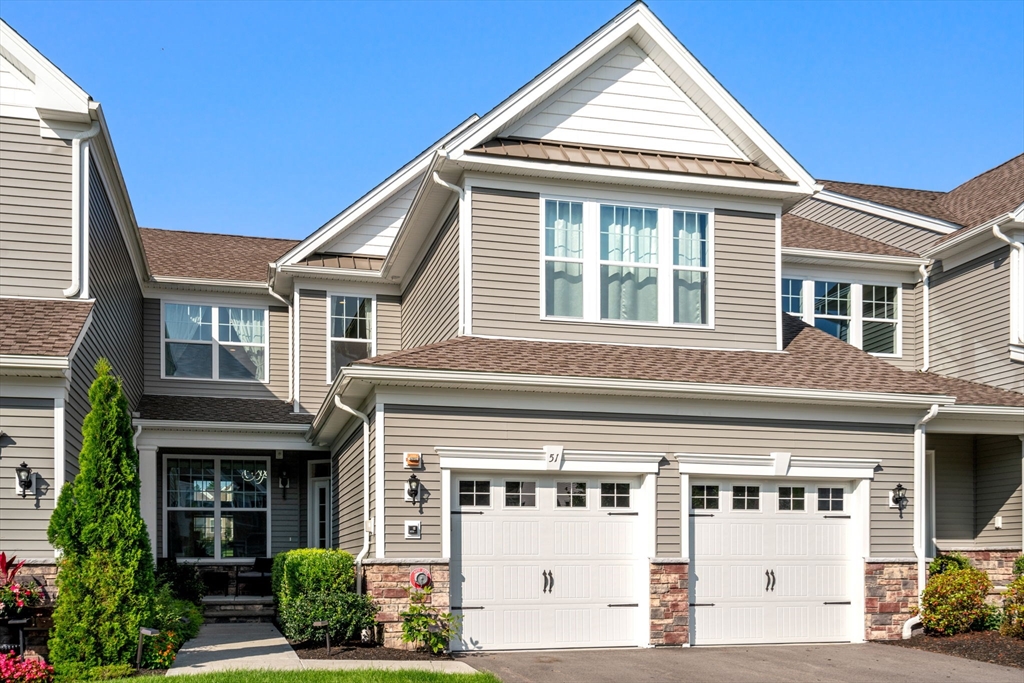
Experience refined living in this beautiful, light-filled luxury townhome at Regency at Glen Ellen, a 55+ active adult community.This home features an open-concept living/kitchen area w/gas fireplace, perfect for entertaining. The main level, designed for convenience & comfort, also offers a dining room, spacious primary suite w/en-suite bath & walk-in closets, laundry, & half bath. Upstairs, you'll find a large loft space, generous bedroom & full bath, providing ample room for guests. The full basement offers abundant storage or the potential for future customization. Upgrades throughout the home, including cabinets, lighting, & flooring. Large Trex deck w/ space between you & the neighbors.The attached two-car garage adds to the convenience of this property. Resort-style community boasts a heated outdoor pool, tennis, pickleball & bocce courts, clubhouse w/ gym & peaceful walking trails in the abutting conservation area. Social events & activities abound in this friendly community.
Interior Details
2394
2
3
Has Heating:
Yes
Heating Type:
Forced Air With Air Conditioning
Has Cooling:
Yes
Cooling Type:
N/A
Has Fuel:
Yes
Fuel Type:
Gas
Has Basement:
No
Basement Type:
N/A
Has Flooring:
No
Flooring Type:
N/A
Has Fireplace:
Yes
Fireplace Type:
N/A
Property Details
N/A
No
No
Type:
N/A
Location:
N/A
Status:
N/A
Number of Spaces:
N/A
N/A
N/A
N/A
N/A
N/A
N/A
N/A
Construction Details
Condo/apartment
N/A
N/A
N/A
N/A
Tax History
Year
Amount
Land
Improvement
Percent Change
Assessment
2021
$4,517
$0
$230,200
--%
$230,200
2019
$0
$0
$0
--%
$0
2019
$0
$0
$0
--%
$0

Average Home Price in 02054
Nearby Properties
Zip Code
Price
Bed
Bath
Sqft
Lot
Sold Date
$1,293,697
$1,293,697
3 Beds
3.5 Baths
2,652 Sqft
9,728,890 Lot (sqft)
Sold 09/16/2026
$1,004,179
$1,004,179
2 Beds
2.5 Baths
2,361 Sqft
9,728,890 Lot (sqft)
Sold 09/16/2026
$967,543
2 Beds
2.5 Baths
2,408 Sqft
9,728,890 Lot (sqft)
Sold 09/16/2026
$1,360,578
$1,360,578
2 Beds
3.5 Baths
2,484 Sqft
9,728,890 Lot (sqft)
Sold 07/22/2026
$980,860
2 Beds
2.5 Baths
2,408 Sqft
9,728,890 Lot (sqft)
Sold 07/15/2026
$1,245,000
$1,245,000
2 Beds
3 Baths
2,076 Sqft
9,728,890 Lot (sqft)
Sold 10/13/2026
$920,000
$920,000
2 Beds
3 Baths
2,448 Sqft
9,728,890 Lot (sqft)
Sold 09/29/2026
$845,995
2 Beds
3 Baths
2,394 Sqft
0 Lot (sqft)
Sold 10/05/2026
$815,995
2 Beds
2.5 Baths
2,434 Sqft
0 Lot (sqft)
Sold 07/10/2025




