Member Features
Find Real Estate Bargain!
Full foreclosure details
Home value, equity and ownership info
Find homes priced below market
Get full access with a FREE Account
Already a member?
$506,181
Listing Price4beds
2.5baths
2,213sqft
47,916sqft lot
4200 W Gent Dr, Wadsworth, IL 60083
Member Features
Find Real Estate Bargain!
Full foreclosure details
Home value, equity and ownership info
Find homes priced below market
Get full access with a FREE Account
Already a member?
For Sale
Off Market
Home type
Price / sqft
Year built
Home Details
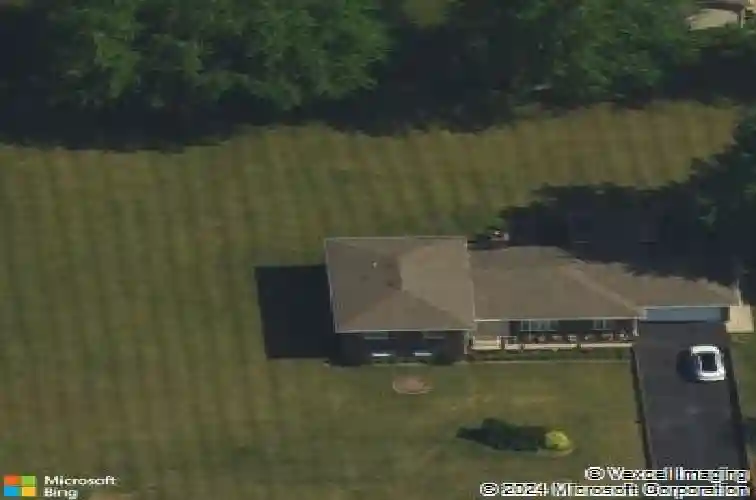
Nestled on over an acre of beautifully maintained and fully fenced property in Wadsworth. This well cared for split level home offers 3 bedrooms and 2.5 bathrooms. Step inside to discover newer wood flooring and an inviting open-concept layout. The kitchen features an island that flows seamlessly into the main living areas, making it ideal for gatherings. A main level family room showcases a cozy fireplace. Upstairs a primary suite includes a private ensuite bath, and 2 additional spacious bedrooms. The large finished lower level expands your living options even further, featuring a room that can easily serve as a 4th bedroom, home office, or flex space to suit your needs. Enjoy the outdoors on a large deck or entertain guests on the new brick patio overlooking the expansive yard, with so much space for recreation, pets, gardening, or future possibilities. Major updates within the last 5 years include all newer windows, attic insulation, French drains, and continued meticulous maintenance throughout. This home also offers a 2-car attached garage plus an extended driveway with parking for up to 10 additional vehicles. Conveniently located near Route 41 and I-94 for easy commuting and just minutes from several shops, restaurants, and a golf course.
Interior Details
2213
4
2.5
Has Heating:
Yes
Heating Type:
Forced Air With Air Conditioning
Has Cooling:
Yes
Cooling Type:
Central
Has Fuel:
No
Fuel Type:
N/A
Has Basement:
No
Basement Type:
N/A
Has Flooring:
No
Flooring Type:
N/A
Has Fireplace:
Yes
Fireplace Type:
N/A
Property Details
47916
No
No
Type:
Garage, Attached
Location:
N/A
Status:
N/A
Number of Spaces:
2
No
No
No
No
Yes
No
No
Construction Details
Tri-level
Brick
N/A
N/A
Composition Shingle
Tax History
Year
Amount
Land
Improvement
Percent Change
Assessment
2019
$11,269
$16,639
$74,166
--%
$90,805
2018
$12,056
$28,110
$66,247
--%
$94,357
2017
$10,469
$27,305
$80,229
--%
$107,534
2016
$12,163
$26,089
$76,657
--%
$102,746
2015
$11,998
$24,743
$72,702
--%
$97,445
2013
$11,673
$24,480
$68,404
--%
$92,884
2012
$10,847
$25,086
$70,099
--%
$95,185
2011
$10,026
$26,659
$74,494
--%
$101,153

Average Home Price in 60083
Nearby Properties
Zip Code
Price
Bed
Bath
Sqft
Lot
Sold Date
$409,900
$409,900
-- Beds
2.5 Baths
2,118 Sqft
15,669 Lot (sqft)
Sold 10/31/2026
$218,941
$218,941
-- Beds
2.5 Baths
2,103 Sqft
12,301 Lot (sqft)
Sold 10/07/2026
$433,874
$433,874
-- Beds
2.5 Baths
2,498 Sqft
17,668 Lot (sqft)
Sold 10/27/2026
$506,181
$506,181
4 Beds
2.5 Baths
2,213 Sqft
47,916 Lot (sqft)
Sold 10/27/2026
$453,702
$453,702
4 Beds
2.5 Baths
2,130 Sqft
11,940 Lot (sqft)
Sold 10/27/2026
$370,746
$370,746
3 Beds
2 Baths
2,177 Sqft
14,828 Lot (sqft)
Sold 10/27/2026
$406,663
$406,663
4 Beds
2.5 Baths
2,358 Sqft
7,449 Lot (sqft)
Sold 10/27/2026