Member Features
Find Real Estate Bargain!
Full foreclosure details
Home value, equity and ownership info
Find homes priced below market
Get full access with a FREE Account
Already a member?
$370,000
Listing Price3beds
2baths
2,177sqft
14,828sqft lot
3240 Mini Dr, Wadsworth, IL 60083
Member Features
Find Real Estate Bargain!
Full foreclosure details
Home value, equity and ownership info
Find homes priced below market
Get full access with a FREE Account
Already a member?
For Sale
Off Market
Home type
Price / sqft
Year built
Home Details
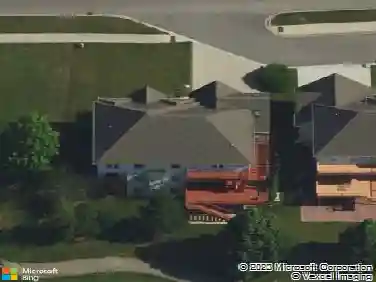
Exceptional opportunity to own a meticulously maintained brick ranch in highly sought-after Gurnee School District 56 and Warren Township High School District 121. Thoughtfully updated throughout, this light-filled home offers an open, functional floor plan featuring vaulted ceilings, skylights, hardwood flooring, a dramatic floor-to-ceiling brick fireplace with custom built-ins, and a spacious great room ideal for everyday living and entertaining. The well-appointed kitchen showcases granite countertops, custom cabinetry, stainless steel appliances, abundant storage, and a distinctive octagonal breakfast area. The generous primary suite features a walk-in closet, dual vanity, separate shower, and soaking tub. A beautiful four-season sunroom with French doors opens to the backyard deck, providing the perfect place to relax and enjoy peaceful views throughout the year. An expansive unfinished basement offers abundant storage and endless possibilities for future living space, a home gym, workshop, or hobby area. Recent improvements include new oven and microwave (2026), all new windows and sliding glass doors (2024), new furnace and updated guest bathroom (2023), new washer and dryer (2022), replaced interior doors and freshly painted interior (2021), plus a new water heater, sump pump, and bedroom carpeting (2020). Ideally located near golf courses, forest preserves, bike trails, parks, restaurants, shopping, and major expressways, this truly move-in-ready home combines qualit
Interior Details
2177
3
2
Has Heating:
Yes
Heating Type:
Forced Air With Air Conditioning
Has Cooling:
Yes
Cooling Type:
Central
Has Fuel:
No
Fuel Type:
N/A
Has Basement:
No
Basement Type:
Basement (unspecified)
Has Flooring:
No
Flooring Type:
N/A
Has Fireplace:
Yes
Fireplace Type:
N/A
Property Details
14828
Yes
No
Type:
Garage, Attached
Location:
N/A
Status:
N/A
Number of Spaces:
2
No
No
No
No
Yes
No
No
Construction Details
Ranch
Wood Siding
N/A
N/A
Composition Shingle
Tax History
Year
Amount
Land
Improvement
Percent Change
Assessment
2019
$9,406
$11,297
$69,482
--%
$80,779
2018
$11,150
$18,414
$73,819
--%
$92,233
2017
$10,978
$17,886
$71,704
--%
$89,590
2016
$10,678
$17,090
$68,511
--%
$85,601
2015
$9,628
$16,208
$63,344
--%
$79,552
2013
$8,475
$16,020
$57,243
--%
$73,263
2012
$8,027
$16,417
$58,661
--%
$75,078
2011
$8,257
$17,544
$69,543
--%
$87,087

Average Home Price in 60083
Nearby Properties
Zip Code
Price
Bed
Bath
Sqft
Lot
Sold Date
$383,977
$383,977
-- Beds
2.5 Baths
2,103 Sqft
12,301 Lot (sqft)
Sold 10/07/2026
$409,900
$409,900
-- Beds
2.5 Baths
2,118 Sqft
15,669 Lot (sqft)
Sold 06/02/2026
$504,616
$504,616
4 Beds
2.5 Baths
2,213 Sqft
47,916 Lot (sqft)
Sold 10/18/2026
$452,486
$452,486
4 Beds
2.5 Baths
2,130 Sqft
11,940 Lot (sqft)
Sold 10/13/2026
$375,436
3 Beds
3 Baths
2,164 Sqft
43,560 Lot (sqft)
Sold 10/18/2026
$370,000
$370,000
3 Beds
2 Baths
2,177 Sqft
14,828 Lot (sqft)
Sold 10/13/2026
$405,751
$405,751
4 Beds
2.5 Baths
2,358 Sqft
7,449 Lot (sqft)
Sold 10/13/2026