Member Features
Find Real Estate Bargain!
Full foreclosure details
Home value, equity and ownership info
Find homes priced below market
Get full access with a FREE Account
Already a member?
$950,000
Listing Price3beds
1.5baths
2,100sqft
7,149sqft lot
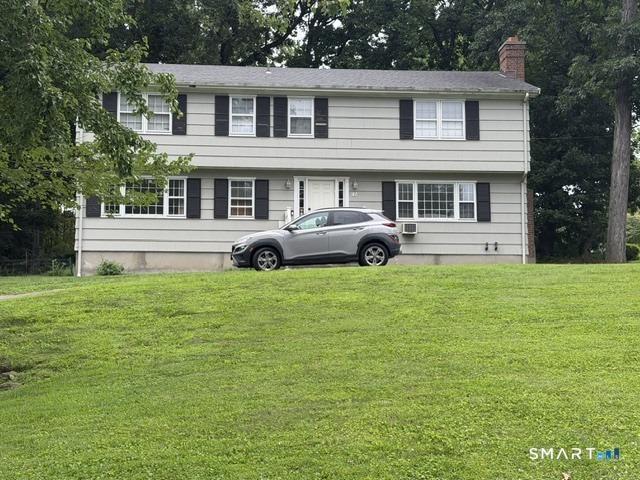
102 Geneva Ter, Fairfield, CT 06824
Member Features
Find Real Estate Bargain!
Full foreclosure details
Home value, equity and ownership info
Find homes priced below market
Get full access with a FREE Account
Already a member?
For Sale
Off Market
Home type
Price / sqft
Year built
Home Details
Rare opportunity in Fairfield's highly sought-after Beach Area! This 3-bedroom, 1,400 SF ranch offers an exceptionally rare combination of location, lot, and future potential. Just a short walk to South Pine Creek Beach and only a quarter mile from the prestigious Sasco Hill neighborhood, you'll also enjoy easy access to downtown Fairfield, the train station, restaurants, shops, and beaches. According to MLS history, 3-bedroom ranches with attached 2-car garages in both the Beach Area and Fairfield Center have been virtually nonexistent over the past decade, and this home's generous footprint makes it an ideal candidate for a second-story addition, with architectural plans included showing approximately 3,700 SF upon completion, along with a remodeled first floor. (see all photos for exterior front and back ) Based on recent neighborhood sales, expanded homes have exceeded $2 million. Partially finished lower level, private fenced yard, and no reported storm-related issues during recent major coastal storms. Renovate, expand, or enjoy as is. An outstanding value-add opportunity in one of Fairfield's most desirable neighborhoods. It's time for your new beach area home!
Interior Details
2100
3
1.5
Has Heating:
Yes
Heating Type:
Forced Air With Air Conditioning
Has Cooling:
Yes
Cooling Type:
N/A
Has Fuel:
Yes
Fuel Type:
Gas
Has Basement:
No
Basement Type:
Unfinished
Has Flooring:
No
Flooring Type:
N/A
Has Fireplace:
Yes
Fireplace Type:
N/A
Property Details
7149
No
No
Type:
N/A
Location:
N/A
Status:
N/A
Number of Spaces:
N/A
N/A
N/A
N/A
N/A
N/A
N/A
N/A
Construction Details
Ranch
Aluminum/vinyl
N/A
Gable
Asphalt
Tax History
Year
Amount
Land
Improvement
Percent Change
Assessment
2020
$8,381
$241,920
$70,910
--%
$312,830
2019
$8,381
$241,920
$70,910
--%
$312,830
2018
$8,246
$241,920
$70,910
--%
$312,830
2017
$8,077
$241,920
$70,910
--%
$312,830
2016
$7,962
$241,920
$70,910
--%
$312,830
2014
$8,484
$279,230
$68,460
--%
$347,690
2011
$8,320
$279,230
$68,460
--%
$347,690

Average Home Price in 06824
Nearby Properties
Zip Code
Price
Bed
Bath
Sqft
Lot
Sold Date
$950,000
$950,000
3 Beds
1.5 Baths
2,100 Sqft
7,149 Lot (sqft)
Sold 10/26/2026
$1,495,659
$1,495,659
3 Beds
2.5 Baths
1,848 Sqft
6,128 Lot (sqft)
Sold 10/26/2026
$2,180,636
$2,180,636
3 Beds
2.5 Baths
2,130 Sqft
12,375 Lot (sqft)
Sold 10/26/2026
$1,195,000
$1,195,000
4 Beds
2 Baths
2,124 Sqft
7,488 Lot (sqft)
Sold 10/26/2026
$1,349,000
$1,349,000
4 Beds
3.5 Baths
2,128 Sqft
6,000 Lot (sqft)
Sold 10/27/2026