Member Features
Find Real Estate Bargain!
Full foreclosure details
Home value, equity and ownership info
Find homes priced below market
Get full access with a FREE Account
Already a member?
$1,195,000
Listing Price4beds
2baths
2,124sqft
7,488sqft lot
11 Oldfield Dr, Fairfield, CT 06824
Member Features
Find Real Estate Bargain!
Full foreclosure details
Home value, equity and ownership info
Find homes priced below market
Get full access with a FREE Account
Already a member?
For Sale
Off Market
Home type
Price / sqft
Year built
Home Details

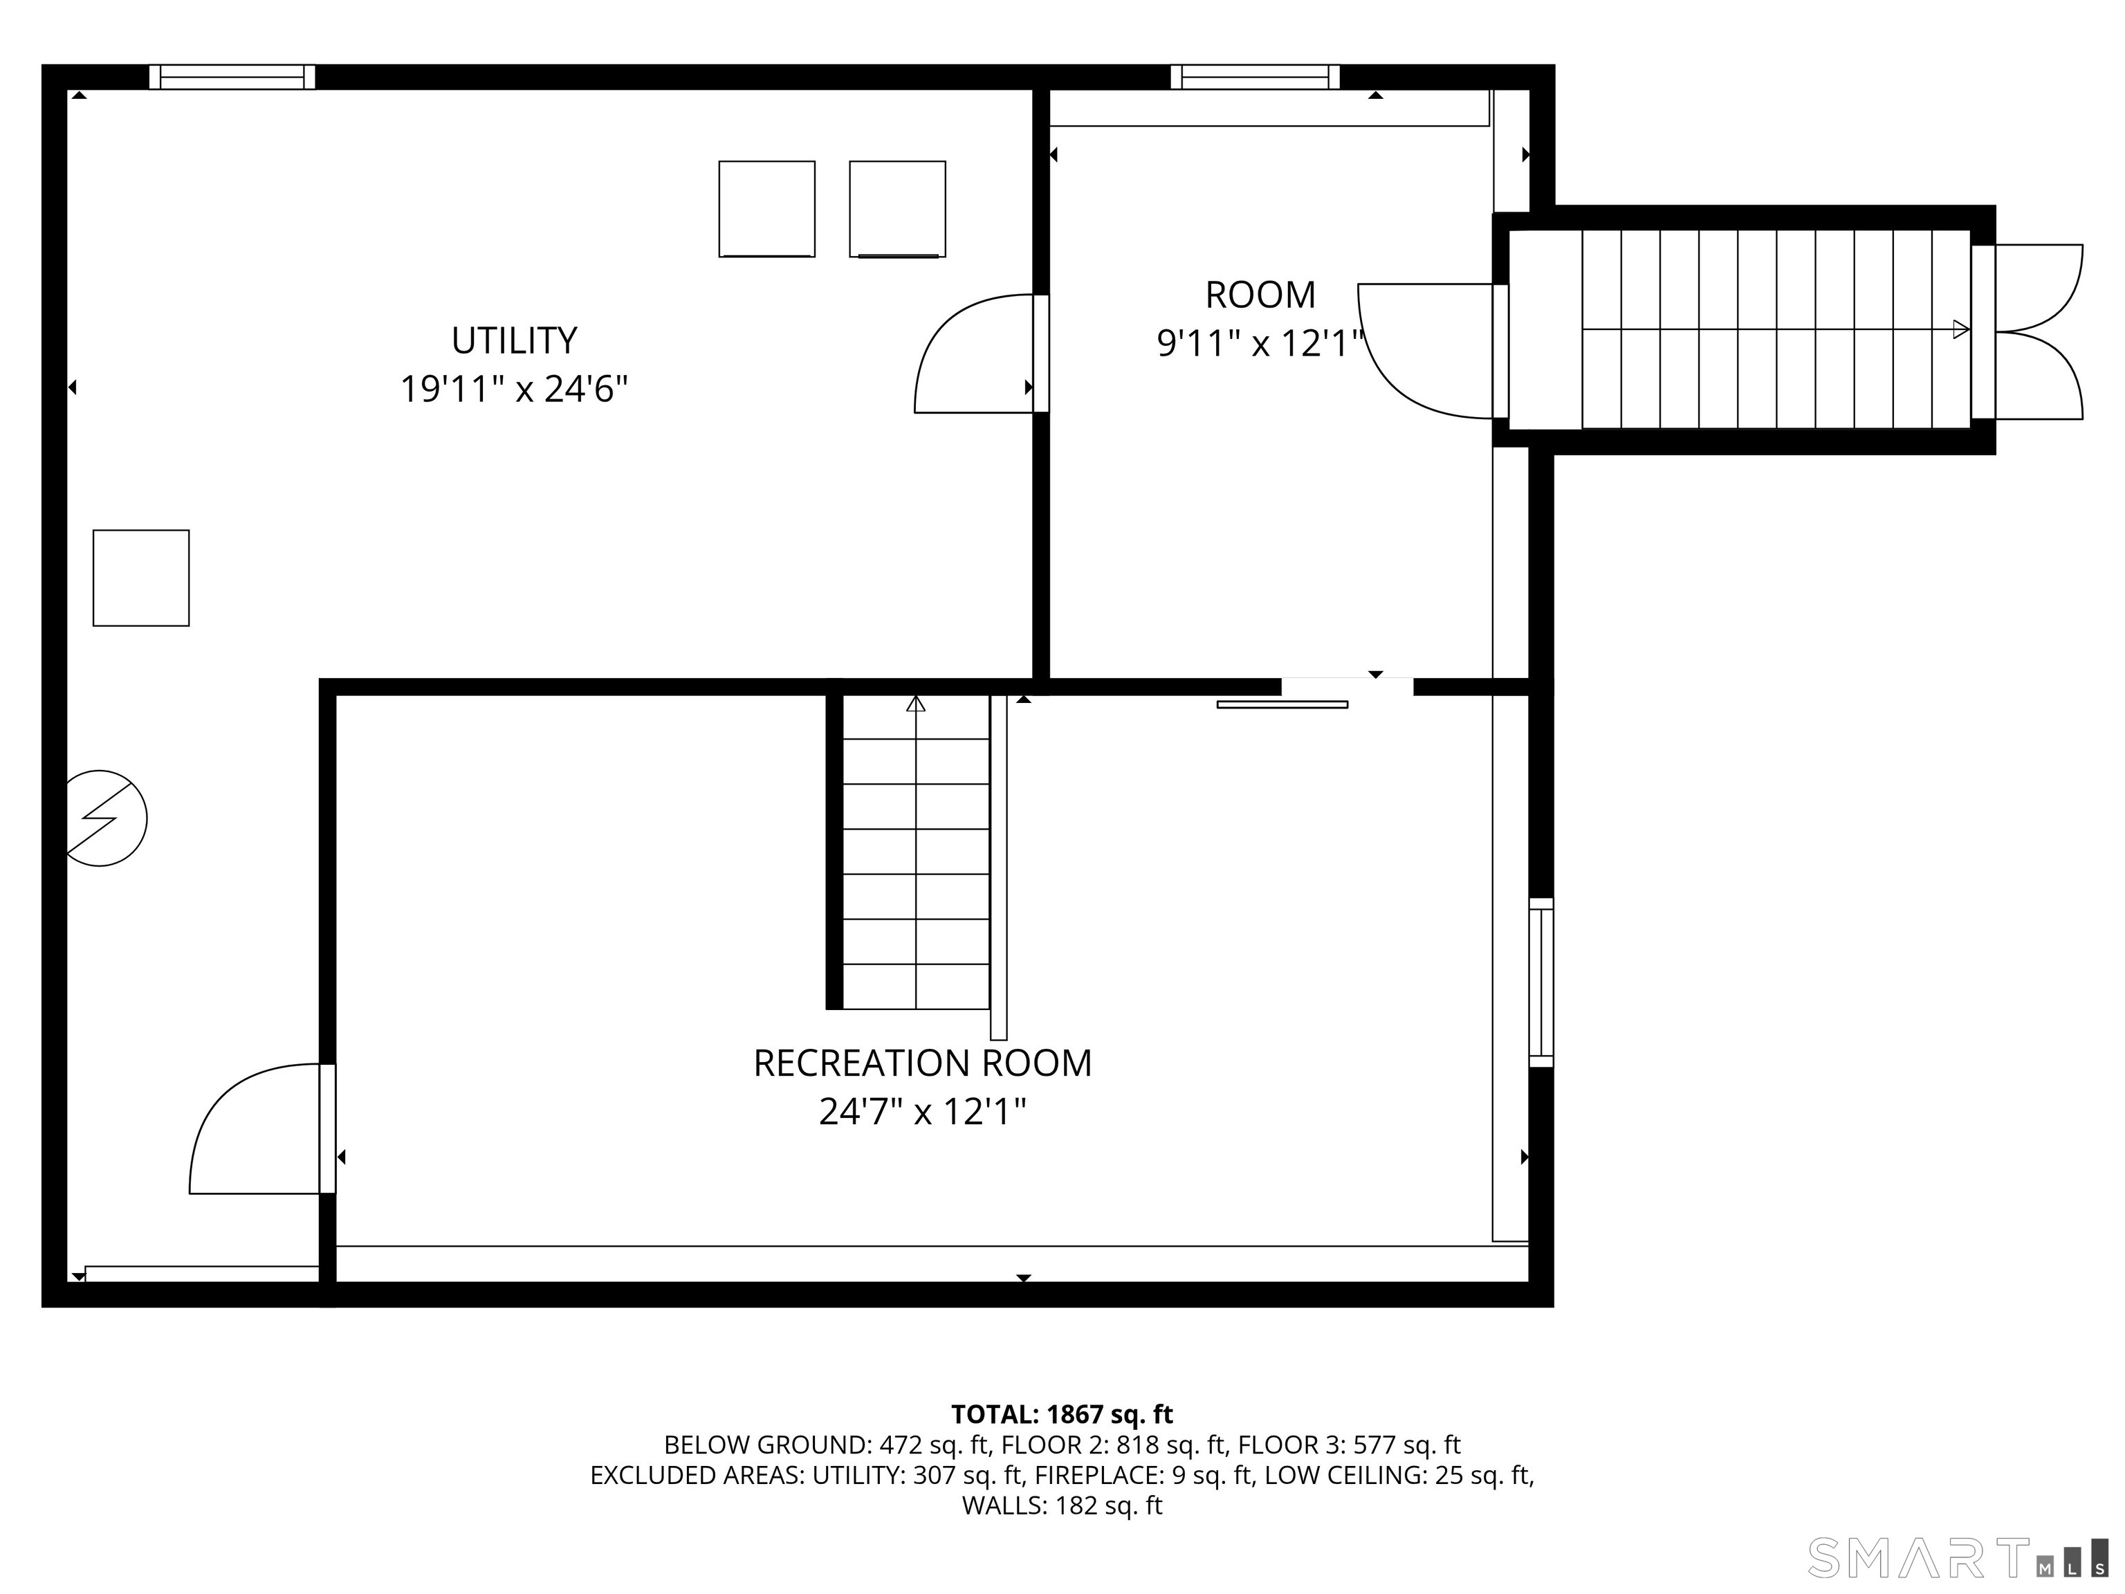
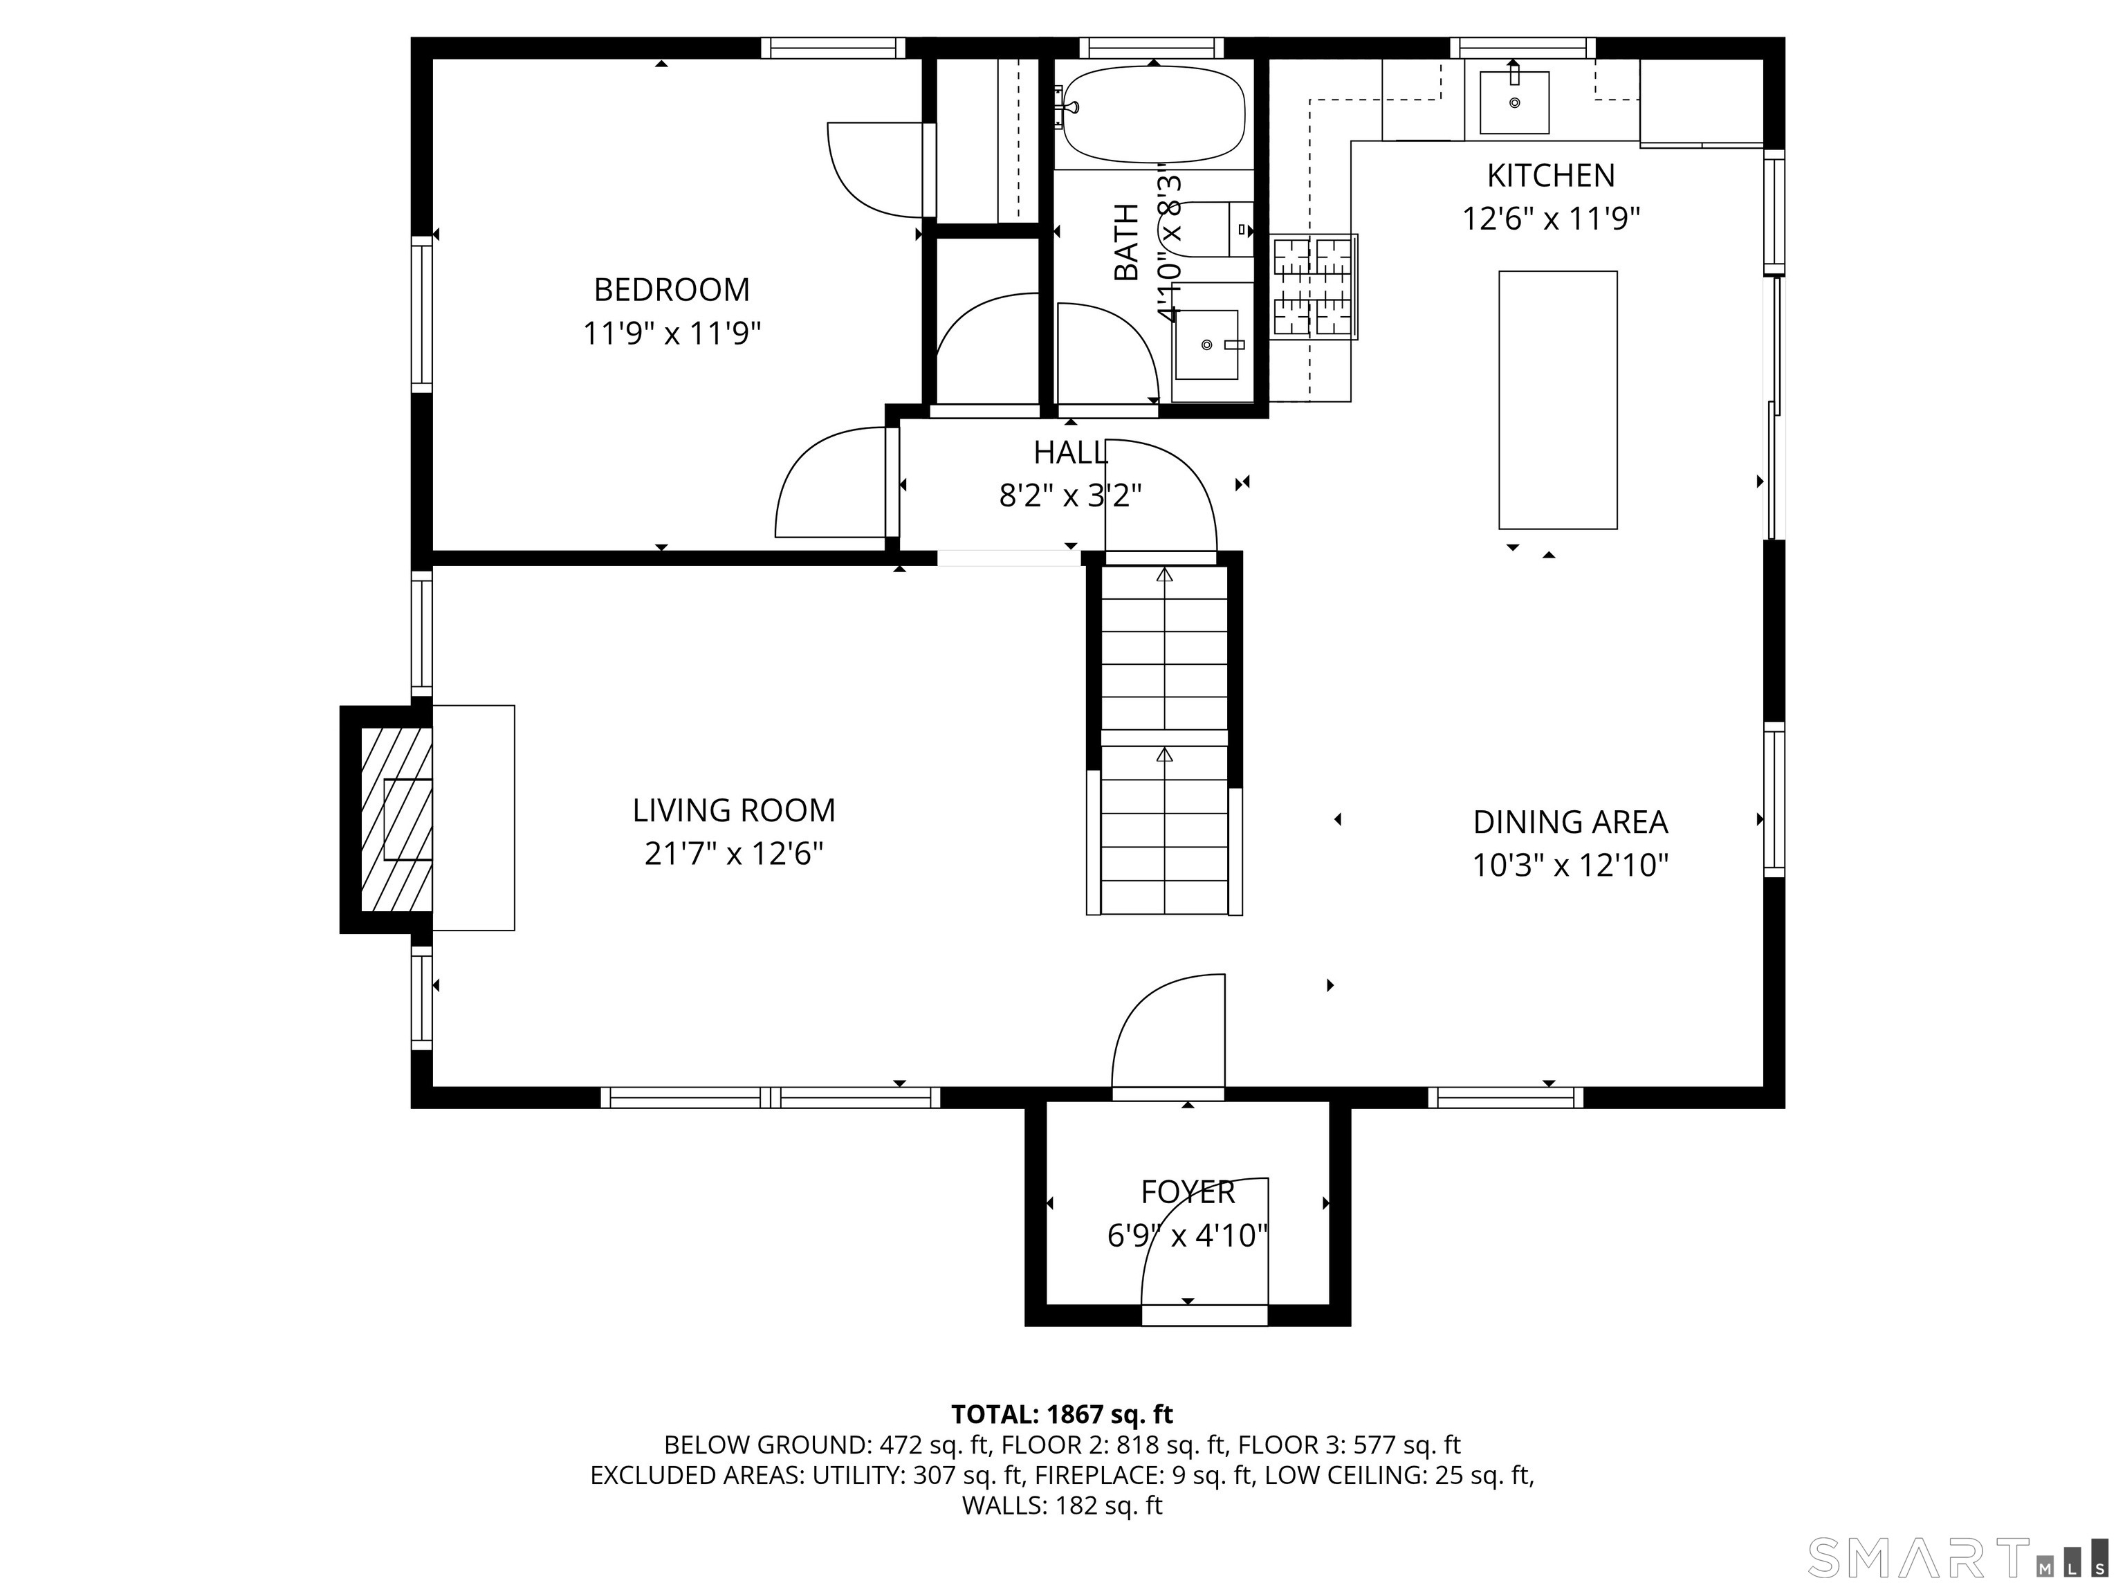
11 Oldfield Drive offers the rare combination of neighborhood charm, a turnkey home, and an exceptional in-town location. Set on a quiet cul-de-sac, this classic Cape features approximately 2,000 square feet of finished living space with four true bedrooms, two full baths, and a finished lower level offering valuable flexibility for a home office, playroom, gym, or additional living space. The bright white kitchen is equipped with Viking appliances and opens to the inviting living room, anchored by a wood-burning fireplace. Outside, the fenced yard is designed for easy everyday living and entertaining, with a dining patio, mature arborvitaes providing privacy, and a classic white picket fence framing the front of the property. Best of all is the location: tucked away on a peaceful street while still within an easy walk of town, the train, and beaches. Move-in ready and ideally situated, 11 Oldfield Drive is a wonderful opportunity to enjoy the best of Fairfield living.
Interior Details
2124
4
2
Has Heating:
Yes
Heating Type:
Forced Air With Air Conditioning
Has Cooling:
No
Cooling Type:
N/A
Has Fuel:
Yes
Fuel Type:
Oil
Has Basement:
No
Basement Type:
Unfinished
Has Flooring:
No
Flooring Type:
N/A
Has Fireplace:
Yes
Fireplace Type:
N/A
Property Details
7488
No
No
Type:
N/A
Location:
N/A
Status:
N/A
Number of Spaces:
N/A
N/A
N/A
N/A
N/A
N/A
N/A
N/A
Construction Details
Cape Cod
Aluminum/vinyl
N/A
Gable
Asphalt
Tax History
Year
Amount
Land
Improvement
Percent Change
Assessment
2020
$9,320
$243,040
$104,860
--%
$347,900
2019
$9,320
$243,040
$104,860
--%
$347,900
2018
$9,171
$243,040
$104,860
--%
$347,900
2017
$8,983
$243,040
$104,860
--%
$347,900
2016
$8,854
$243,040
$104,860
--%
$347,900
2014
$7,215
$238,770
$56,910
--%
$295,680
2011
$7,076
$238,770
$56,910
--%
$295,680

Average Home Price in 06824
Nearby Properties
Zip Code
Price
Bed
Bath
Sqft
Lot
Sold Date
$1,461,796
$1,461,796
4 Beds
1.5 Baths
1,896 Sqft
6,250 Lot (sqft)
Sold 10/07/2026
$1,195,000
$1,195,000
4 Beds
2 Baths
2,124 Sqft
7,488 Lot (sqft)
Sold 10/05/2026
$983,893
$983,893
3 Beds
2.5 Baths
2,022 Sqft
5,800 Lot (sqft)
Sold 10/06/2026
$1,761,157
$1,761,157
4 Beds
3.5 Baths
2,008 Sqft
6,000 Lot (sqft)
Sold 10/06/2026
$1,494,315
$1,494,315
3 Beds
2.5 Baths
1,848 Sqft
6,128 Lot (sqft)
Sold 10/06/2026
$950,000
$950,000
3 Beds
1.5 Baths
2,100 Sqft
7,149 Lot (sqft)
Sold 10/05/2026
$1,649,380
$1,649,380
5 Beds
2.5 Baths
2,354 Sqft
10,600 Lot (sqft)
Sold 10/06/2026