Member Features
Find Real Estate Bargain!
Full foreclosure details
Home value, equity and ownership info
Find homes priced below market
Get full access with a FREE Account
Already a member?
$1,295,000
Listing Price4beds
2.5baths
3,991sqft
7,097sqft lot
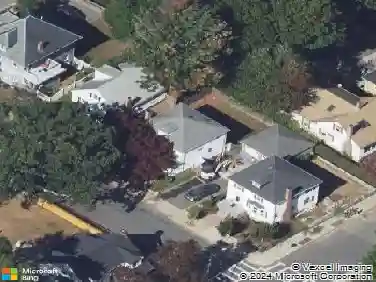
131 Gardner St, West Roxbury, MA 02132
Member Features
Find Real Estate Bargain!
Full foreclosure details
Home value, equity and ownership info
Find homes priced below market
Get full access with a FREE Account
Already a member?
For Sale
Off Market
Home type
Price / sqft
Year built
Home Details
Welcome to this exceptional, builder-owned residence-thoughtfully designed by a prominent local architect and crafted with the quality and attention to detail of a true custom home. Like-new construction, this extraordinary property offers luxurious fixtures and finishes, soaring ceilings, custom millwork, and a floor plan designed for both grand entertaining and comfortable everyday living. A gracious entry foyer with an elegant staircase opens to the fireplaced living room, featuring paneled wainscoting, custom built-ins, and a beautiful bay window. The oversized dining room flows seamlessly into the stunning custom kitchen, appointed with professional-grade appliances, an impressive 8-foot center island, quartz countertops, and a charming window seat. A private powder room completes the first floor. The second level offers three bedrooms and two full baths, including a spectacular owner's suite with a spa-inspired bath featuring a steam shower, body sprays, and rain showerhead. A dedicated full laundry room adds convenience. The third floor provides an expansive bedroom suite with a full bath and exceptional closet space.The finished lower level is an entertainer's dream, highlighted by a custom-built English pub with a fireplace, full bar, and granite-topped center island. This level also includes a private home office, half bath, and full walk-out access. Additional highlights include electric gates opening to an oversized two-car loft garage with half bath, wood stove,
Interior Details
3991
4
2.5
Has Heating:
Yes
Heating Type:
Forced Air With Air Conditioning
Has Cooling:
Yes
Cooling Type:
N/A
Has Fuel:
No
Fuel Type:
N/A
Has Basement:
No
Basement Type:
Full
Has Flooring:
No
Flooring Type:
N/A
Has Fireplace:
Yes
Fireplace Type:
N/A
Property Details
7097
No
No
Type:
N/A
Location:
N/A
Status:
N/A
Number of Spaces:
N/A
N/A
N/A
N/A
N/A
N/A
N/A
N/A
Construction Details
Colonial
Wood Siding
N/A
Gable
Asphalt
Tax History
Year
Amount
Land
Improvement
Percent Change
Assessment
2020
$8,626
$187,500
$629,400
--%
$816,900
2019
$8,042
$175,400
$587,600
--%
$763,000
2018
$10,246
$247,100
$730,600
--%
$977,700
2017
$4,321
$210,900
$197,100
--%
$408,000
2016
$4,932
$210,900
$237,500
--%
$448,400
2014
$4,372
$205,900
$141,600
--%
$347,500
2013
$4,566
$205,900
$141,600
--%
$347,500

Average Home Price in 02132
Nearby Properties
Zip Code
Price
Bed
Bath
Sqft
Lot
Sold Date
$1,295,000
$1,295,000
4 Beds
2.5 Baths
3,991 Sqft
7,097 Lot (sqft)
Sold 10/27/2026
$1,199,999
$1,199,999
4 Beds
3.5 Baths
3,783 Sqft
6,772 Lot (sqft)
Sold 10/26/2026