Member Features
Find Real Estate Bargain!
Full foreclosure details
Home value, equity and ownership info
Find homes priced below market
Get full access with a FREE Account
Already a member?
$379,110
Listing Price2beds
2.5baths
1,958sqft
2,614sqft lot
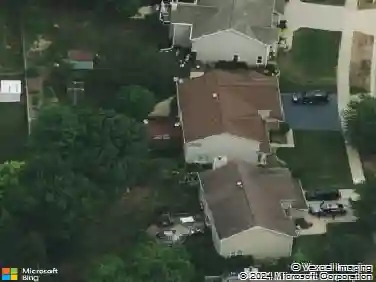
243 Garden Dr, Elgin, IL 60124
Member Features
Find Real Estate Bargain!
Full foreclosure details
Home value, equity and ownership info
Find homes priced below market
Get full access with a FREE Account
Already a member?
For Sale
Home type
Price / sqft
Year built
Home Details
Welcome home to this spacious and beautifully positioned end-unit townhome at 243 Garden Drive in Elgin! Bathed in natural light, this former builder's model (2006) offers an ideal blend of comfort, functionality, and charm. The main level features an open concept kitchen and family room with a separate dining room and living space at the front of the home. The 2nd floor is where you'll find the primary bedroom with walk-in closet and full bathroom, a 2nd bedroom and full guest bathroom, and a versatile loft-perfect for a home office, or potential third bedroom. While the finished basement expands your living space even further with plenty of space for recreation, media, and a hobby space with an additional full bathroom-ideal for guests and entertaining. Step outside to your own fenced-in patio and deck, where you can relax and enjoy your peaceful, private outdoor oasis. A two-car garage adds everyday convenience, while the home's prime location directly across from a large open field and neighborhood park makes it perfect for outdoor fun and play. With its bright, open feel, flexible living spaces, and unbeatable setting, this home truly has it all. Don't miss your opportunity to make it yours!
Interior Details
1958
2
2.5
Has Heating:
No
Heating Type:
N/A
Has Cooling:
Yes
Cooling Type:
N/A
Has Fuel:
No
Fuel Type:
N/A
Has Basement:
No
Basement Type:
Basement (unspecified)
Has Flooring:
No
Flooring Type:
N/A
Has Fireplace:
Yes
Fireplace Type:
N/A
Property Details
2614
No
No
Type:
Garage, Attached
Location:
N/A
Status:
N/A
Number of Spaces:
2
N/A
N/A
N/A
N/A
N/A
N/A
N/A
Construction Details
N/A
N/A
N/A
N/A
N/A
Tax History
Year
Amount
Land
Improvement
Percent Change
Assessment
2019
$5,671
$18,214
$47,537
--%
$65,751
2018
$6,127
$17,159
$52,340
--%
$69,499
2017
$5,855
$16,221
$49,480
--%
$65,701
2016
$5,775
$15,049
$45,904
--%
$60,953
2015
$5,445
$13,794
$42,075
--%
$55,869
2012
$6,009
$13,983
$42,652
--%
$56,635

Average Home Price in 60124
Nearby Properties
Zip Code
Price
Bed
Bath
Sqft
Lot
Sold Date
$447,114
$447,114
3 Beds
2.5 Baths
1,981 Sqft
4,792 Lot (sqft)
Sold 10/26/2026
$326,264
$326,264
2 Beds
2.5 Baths
1,770 Sqft
0 Lot (sqft)
Sold 10/27/2026
$392,000
$392,000
3 Beds
2 Baths
2,076 Sqft
0 Lot (sqft)
Sold 10/27/2026
$339,453
$339,453
2 Beds
2.5 Baths
1,684 Sqft
1,742 Lot (sqft)
Sold 10/26/2026
$379,110
$379,110
2 Beds
2.5 Baths
1,958 Sqft
2,614 Lot (sqft)
Sold 10/26/2026