Member Features
Find Real Estate Bargain!
Full foreclosure details
Home value, equity and ownership info
Find homes priced below market
Get full access with a FREE Account
Already a member?
$548,857
Listing Price4beds
3baths
3,022sqft
4,950sqft lot
788 Galloway Dr, Johnstown, CO 80534
Member Features
Find Real Estate Bargain!
Full foreclosure details
Home value, equity and ownership info
Find homes priced below market
Get full access with a FREE Account
Already a member?
For Sale
Home type
Price / sqft
Year built
Home Details
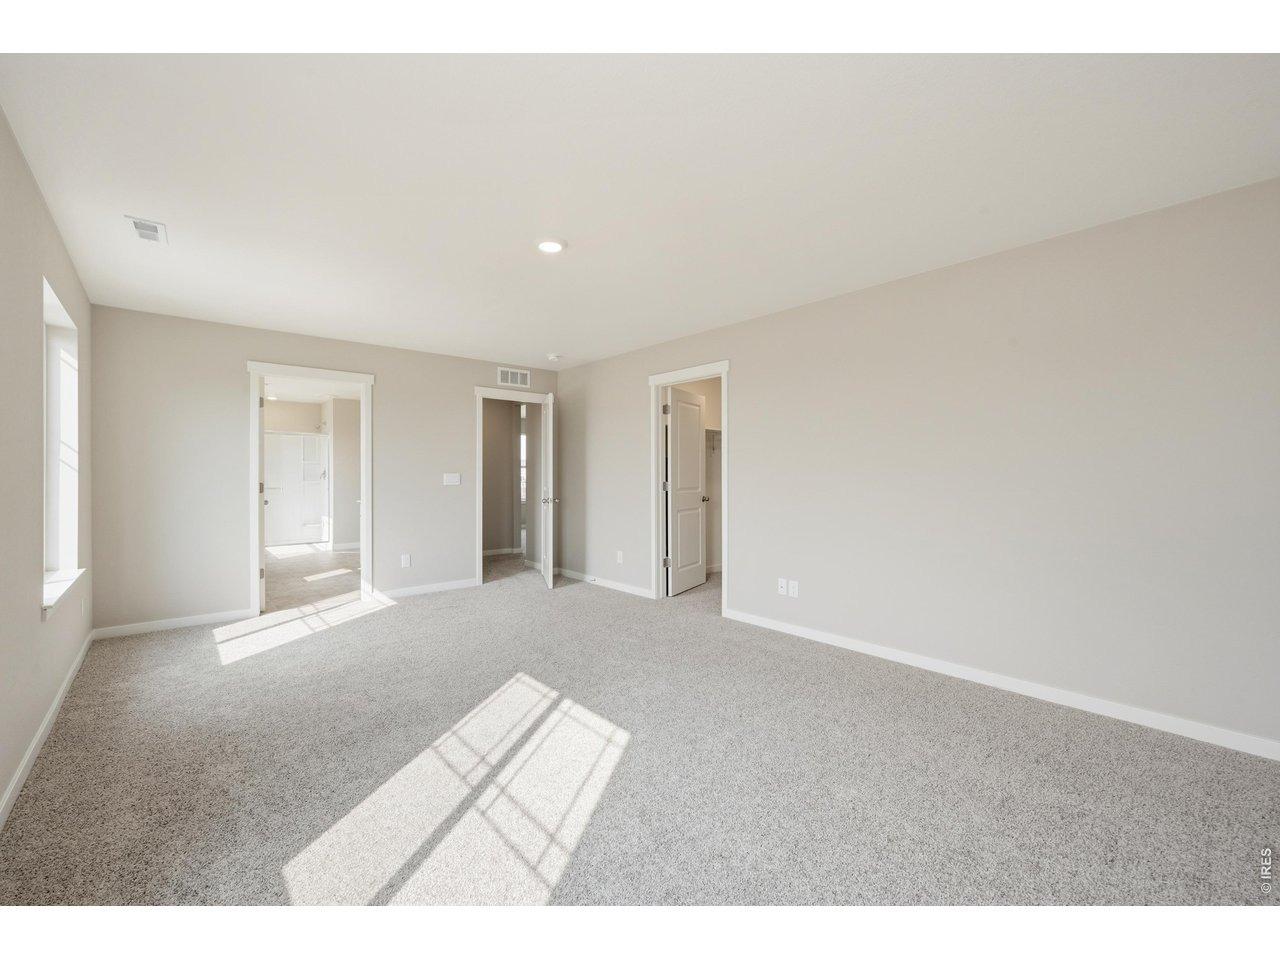
Welcome to the Oakley floor plan by Hartford Homes, a thoughtfully designed new-construction home offering comfort, style, and functionality. The spacious kitchen features a large center island, generous walk-in pantry, Chai Latte painted cabinetry (including 42" uppers), upgraded Dekton countertops, and stainless-steel appliances including a refrigerator, range, microwave, and dishwasher. Vinyl plank flooring enhances the kitchen, baths, and laundry room. The main level features a bedroom and bathroom, and upstairs offers four bedrooms (including a spacious primary suite), a spacious loft, two bathrooms in addition to the primary and a conveniently located laundry room with washer and dryer included. Additional highlights include central air conditioning, blinds and full yard landscaping w/ fencing! The community is designed with a community pool, parks with playgrounds, and planned amenities including additional parks, and a scenic expanded trail system in future phases! Ask about current lender incentives! PHOTOS FROM ACTUAL HOME W/ SOME SHOWCASING VIRTUAL STAGING.
Interior Details
3022
4
3
Has Heating:
Yes
Heating Type:
Central
Has Cooling:
Yes
Cooling Type:
Central
Has Fuel:
No
Fuel Type:
N/A
Has Basement:
No
Basement Type:
N/A
Has Flooring:
No
Flooring Type:
N/A
Has Fireplace:
Yes
Fireplace Type:
N/A
Property Details
4950
No
No
Type:
Garage, Attached
Location:
N/A
Status:
N/A
Number of Spaces:
0
No
No
No
No
No
No
No
Construction Details
Bi-level
Frame/wood Siding
N/A
N/A
Composition Shingle
Tax History
Year
Amount
Land
Improvement
Percent Change
Assessment

Average Home Price in 80534
Nearby Properties
Zip Code
Price
Bed
Bath
Sqft
Lot
Sold Date
$555,890
4 Beds
4 Baths
3,022 Sqft
4,950 Lot (sqft)
Sold 10/26/2026
$587,920
$587,920
4 Beds
4 Baths
3,038 Sqft
4,950 Lot (sqft)
Sold 11/02/2026
$602,085
$602,085
4 Beds
4 Baths
3,038 Sqft
4,950 Lot (sqft)
Sold 11/02/2026
$600,640
4 Beds
4 Baths
3,022 Sqft
4,950 Lot (sqft)
Sold 10/27/2026
$548,857
$548,857
4 Beds
3 Baths
3,022 Sqft
4,950 Lot (sqft)
Sold 10/13/2026
$509,900
$509,900
4 Beds
2 Baths
2,637 Sqft
6,600 Lot (sqft)
Sold 10/26/2026
$531,544
$531,544
4 Beds
3 Baths
2,637 Sqft
6,600 Lot (sqft)
Sold 10/27/2026
$533,116
$533,116
5 Beds
3 Baths
2,696 Sqft
6,600 Lot (sqft)
Sold 10/26/2026
$521,162
$521,162
5 Beds
3 Baths
2,696 Sqft
6,631 Lot (sqft)
Sold 10/26/2026