Member Features
Find Real Estate Bargain!
Full foreclosure details
Home value, equity and ownership info
Find homes priced below market
Get full access with a FREE Account
Already a member?
$1,262,910
Listing Price5beds
3.5baths
3,400sqft
10,433sqft lot
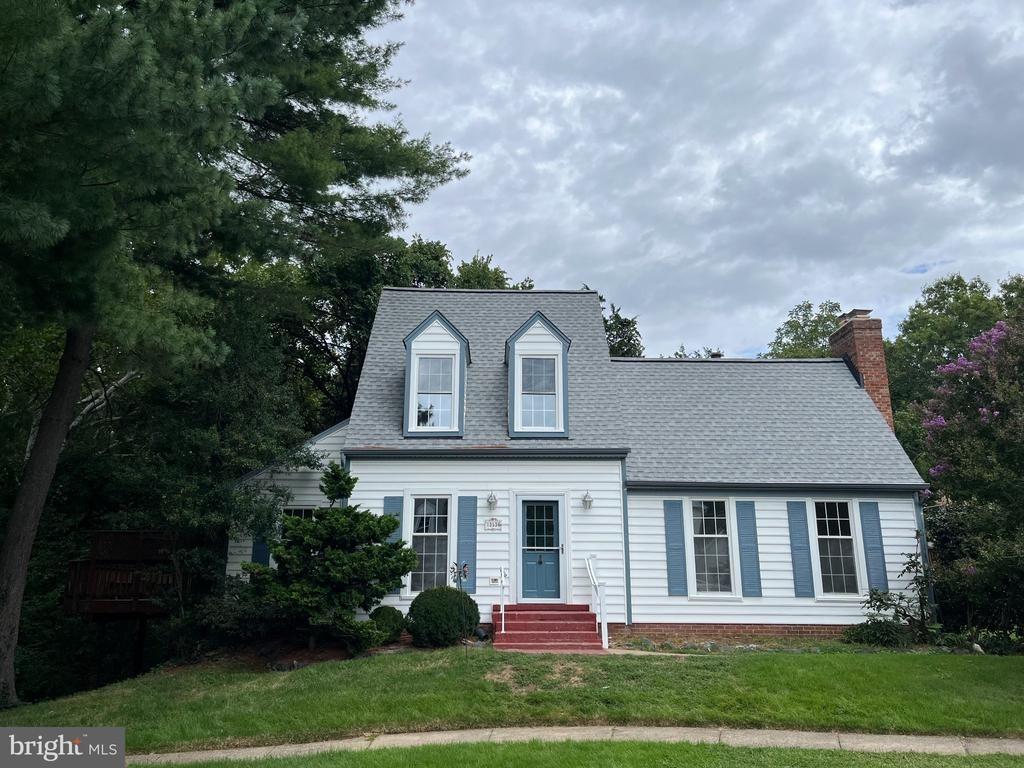
4407 Galesbury Ln, Chantilly, VA 20151
Member Features
Find Real Estate Bargain!
Full foreclosure details
Home value, equity and ownership info
Find homes priced below market
Get full access with a FREE Account
Already a member?
For Sale
Off Market
Home type
Price / sqft
Year built
Home Details
Welcome to 4407 Galesbury Lane! Meticulously maintained by its original owners for 38 years, this beautifully renovated, move-in ready home offers 5 bedrooms, 3.5 bathrooms and a two-level addition (2005) that created a gourmet kitchen, large formal dining room, and an enormous basement great room - ideal for entertaining and large gatherings.nnThe kitchen features commercialgrade stainless steel appliances, including a Wolf doubleoven range with cooktop and hood, plus a builtin Wolf microwave with warming drawer. Ample countertops and abundant cabinet space make meal prep effortless.nnOff the kitchen and family room is a generous deck and outdoor entertaining area with a screened porch, perfect for enjoying views of wooded parkland and wildlife.nnRecent updates and key features:nn50year roof with solar panels for greater efficiency and energy independence; two EV charge ports in the garagenNew gutters with leaf guards (2025) - transferrable warranty to the new ownernRebuilt deck and screened porch (2025)nReplaced windowsnNew water heater (2024)nHVAC replacednFresh paint, updated lighting, and new flooring throughoutnConvenient to Wegmans, Costco, Fair Oaks Hospital, Dulles Airport, Route 50, Route 28, I66, Fairfax County Parkway, Vienna Metro and other major commuting routes. nnContact your agent to schedule a private showing.
Interior Details
3400
5
3.5
Has Heating:
Yes
Heating Type:
Yes
Has Cooling:
Yes
Cooling Type:
Central
Has Fuel:
Yes
Fuel Type:
Electric
Has Basement:
No
Basement Type:
Full, Daylight
Has Flooring:
No
Flooring Type:
Carpet
Has Fireplace:
Yes
Fireplace Type:
N/A
Property Details
10433
Yes
Yes
Type:
Garage, Attached
Location:
N/A
Status:
N/A
Number of Spaces:
2
No
No
No
No
Yes
No
No
Construction Details
Bi-level
Aluminum/vinyl
N/A
N/A
Composition Shingle
Tax History
Year
Amount
Land
Improvement
Percent Change
Assessment
2020
$7,837
$230,000
$432,210
--%
$662,210
2019
$7,449
$210,000
$419,440
--%
$629,440
2018
$7,086
$204,000
$412,260
--%
$616,260
2017
$7,154
$190,000
$368,020
--%
$558,020
2016
$6,999
$200,000
$404,180
--%
$604,180
2014
$6,500
$195,000
$388,750
--%
$583,750
2013
$6,307
$190,000
$380,340
--%
$570,340
2012
$6,060
$190,000
$368,020
--%
$558,020

Average Home Price in 20151
Nearby Properties
Zip Code
Price
Bed
Bath
Sqft
Lot
Sold Date
$1,167,108
$1,167,108
5 Beds
3.5 Baths
3,184 Sqft
9,517 Lot (sqft)
Sold 09/16/2026
$918,083
$918,083
4 Beds
3.5 Baths
3,168 Sqft
10,320 Lot (sqft)
Sold 09/16/2026
$1,113,602
$1,113,602
4 Beds
3.5 Baths
3,648 Sqft
11,512 Lot (sqft)
Sold 09/10/2026
$1,262,910
$1,262,910
5 Beds
3.5 Baths
3,400 Sqft
10,433 Lot (sqft)
Sold 10/27/2026
$994,405
4 Beds
3 Baths
3,184 Sqft
12,260 Lot (sqft)
Sold 10/27/2026
$1,150,000
$1,150,000
5 Beds
4.5 Baths
3,388 Sqft
12,941 Lot (sqft)
Sold 10/26/2026
$1,098,702
$1,098,702
5 Beds
3.5 Baths
3,102 Sqft
8,340 Lot (sqft)
Sold 10/26/2026
$1,028,761
$1,028,761
4 Beds
2.5 Baths
3,160 Sqft
14,852 Lot (sqft)
Sold 10/27/2026