Member Features
Find Real Estate Bargain!
Full foreclosure details
Home value, equity and ownership info
Find homes priced below market
Get full access with a FREE Account
Already a member?
$340,000
Listing Price3beds
2baths
1,876sqft
63,815sqft lot
961 W Galbraith Rd, Cincinnati, OH 45231
Member Features
Find Real Estate Bargain!
Full foreclosure details
Home value, equity and ownership info
Find homes priced below market
Get full access with a FREE Account
Already a member?
For Sale
Off Market
Home type
Price / sqft
Year built
Home Details
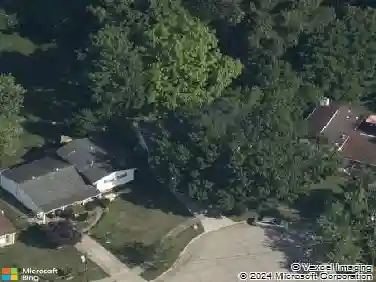
This 1936 Storybook Home blends charm and function on a secluded 1.5-acre Finneytown property with your own walking trails. Approx. 1,876 finished SF with 3 bedrooms, 1 full bath and 1 half bath. A flexible layout places one bedroom and a half bath on the first floor; two additional bedrooms and a full bath are upstairs. The kitchen features LVP flooring and custom whimsy-painted cabinet interiors. Enjoy a large driveway and a separate artist studio building for hobbies, storage, or creative work, plus a secret bonus room off an upstairs bedroom. Major system updates include a new roof in 2019, new HVAC in 2025, and new sewer liner to be installed 10/2025. Outside, the mostly wooded acreage offers room for everyday living and low-maintenance natural areas. Convenient location close to Ronald Reagan Highway, Stephanie Hummer Park, McEvoy Park, restaurants, and shopping.
Interior Details
1876
3
2
Has Heating:
Yes
Heating Type:
Baseboard
Has Cooling:
Yes
Cooling Type:
Central
Has Fuel:
Yes
Fuel Type:
Oil
Has Basement:
No
Basement Type:
Basement (unspecified)
Has Flooring:
No
Flooring Type:
N/A
Has Fireplace:
Yes
Fireplace Type:
N/A
Property Details
63815
No
No
Type:
Garage, Attached
Location:
N/A
Status:
N/A
Number of Spaces:
1
No
No
No
No
Yes
No
No
Construction Details
Conventional
Brick/stone (brick And/or Stone)
N/A
N/A
Asphalt
Tax History
Year
Amount
Land
Improvement
Percent Change
Assessment
2019
$4,434
$25,883
$18,358
--%
$44,241
2018
$4,095
$25,883
$18,358
--%
$44,241
2017
$3,909
$25,883
$18,358
--%
$44,241
2016
$5,407
$25,624
$34,615
--%
$60,239
2015
$5,434
$25,624
$34,615
--%
$60,239
2013
$5,314
$25,883
$34,965
--%
$60,848
2012
$5,317
$25,883
$34,965
--%
$60,848

Average Home Price in 45231
Nearby Properties
Zip Code
Price
Bed
Bath
Sqft
Lot
Sold Date
$97,835
2 Beds
2 Baths
1,642 Sqft
11,456 Lot (sqft)
Sold 10/20/2026
$321,688
$321,688
3 Beds
2.5 Baths
1,931 Sqft
13,373 Lot (sqft)
Sold 09/23/2026
$250,434
3 Beds
2 Baths
1,596 Sqft
9,060 Lot (sqft)
Sold 09/18/2026
$363,237
$363,237
3 Beds
2.5 Baths
1,904 Sqft
23,174 Lot (sqft)
Sold 07/23/2026
$299,402
$299,402
4 Beds
2 Baths
2,110 Sqft
6,752 Lot (sqft)
Sold 06/19/2026
$365,000
4 Beds
4 Baths
1,973 Sqft
9,453 Lot (sqft)
Sold 10/13/2026
$340,000
3 Beds
2 Baths
1,876 Sqft
63,815 Lot (sqft)
Sold 10/13/2026
$244,000
4 Beds
2 Baths
1,625 Sqft
7,187 Lot (sqft)
Sold 10/13/2026
$210,000
$210,000
3 Beds
2 Baths
1,629 Sqft
6,447 Lot (sqft)
Sold 10/13/2026