Member Features
Find Real Estate Bargain!
Full foreclosure details
Home value, equity and ownership info
Find homes priced below market
Get full access with a FREE Account
Already a member?
$2,032,698
Listing Price4beds
5baths
5,109sqft
60,548sqft lot
920 Gage Ln, Lake Forest, IL 60045
Member Features
Find Real Estate Bargain!
Full foreclosure details
Home value, equity and ownership info
Find homes priced below market
Get full access with a FREE Account
Already a member?
For Sale
Home type
Price / sqft
Year built
Home Details
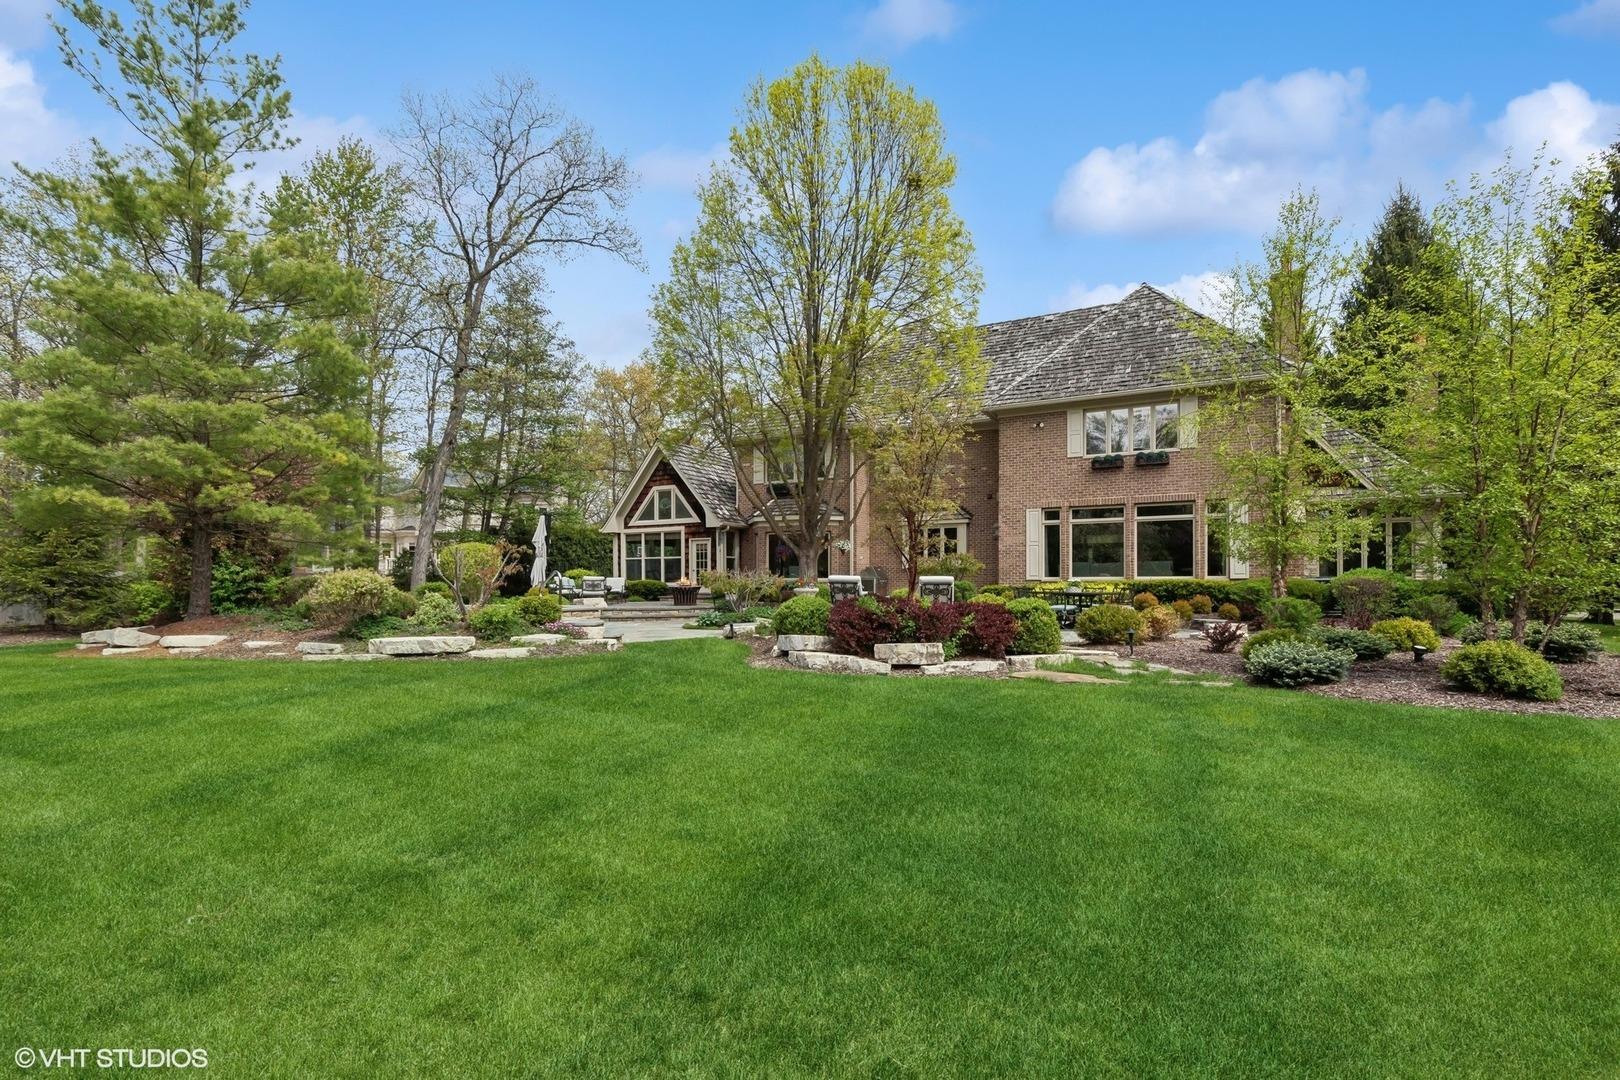
This sophisticated home offers over 7,000 sq. ft. of living space and an impressive open floor plan. Exquisite trim, moldings, hardwood floors, art niches, elaborate lighting, volume ceilings & custom built-ins rival new construction. The grand two story foyer welcomes you in, elegantly situated between the dining and living rooms. As you enter, you are drawn to the dramatic two-story family room with stunning stone fireplace as its centerpiece. Large windows offer panoramic views of the professionally landscaped yard as well as the extensive stone patio with firepit and built-in grill. The kitchen serves as the heart of the home and is clad with premium finishes and fixtures including custom cabinetry, high-end appliances, large substantial island topped in marble, and a charming breakfast room surrounded by windows. Handsome library with built-ins, two powder rooms and a thoughtfully designed mudroom/laundry room with ample storage, leading to 4 car garage with epoxy floor complete the 1st level. A front and back staircase offer added functionality and flow. Upstairs you will find four spacious bedrooms, including the primary suite with separate sun-filled sitting room, spa worthy bath and huge walk-in closet. Bedroom two features a private bath, ideal for guests. Bedrooms three & four are connected by a well-appointed Jack & Jill bathroom. The beautifully finished basement provides even more entertaining space with an additional family room area, complete with stone firepl
Interior Details
5109
4
5
Has Heating:
Yes
Heating Type:
Forced Air With Air Conditioning
Has Cooling:
Yes
Cooling Type:
Central
Has Fuel:
No
Fuel Type:
N/A
Has Basement:
No
Basement Type:
Partial
Has Flooring:
No
Flooring Type:
N/A
Has Fireplace:
Yes
Fireplace Type:
N/A
Property Details
60548
Yes
No
Type:
Garage, Attached
Location:
N/A
Status:
N/A
Number of Spaces:
3
No
No
No
No
No
No
No
Construction Details
Conventional
Brick
N/A
N/A
Wood Shingle
Tax History
Year
Amount
Land
Improvement
Percent Change
Assessment
2019
$26,906
$132,356
$355,441
--%
$487,797
2018
$25,910
$164,809
$328,895
--%
$493,704
2017
$25,053
$162,054
$323,397
--%
$485,451
2016
$24,030
$154,249
$307,821
--%
$462,070
2015
$23,405
$145,244
$283,443
--%
$428,687
2013
$22,220
$130,400
$274,908
--%
$405,308
2012
$21,781
$136,471
$287,708
--%
$424,179
2011
$21,249
$145,244
$306,203
--%
$451,447

Average Home Price in 60045
Nearby Properties
Zip Code
Price
Bed
Bath
Sqft
Lot
Sold Date
$1,872,659
$1,872,659
-- Beds
2.5 Baths
5,652 Sqft
77,972 Lot (sqft)
Sold 07/22/2026
$1,057,506
$1,057,506
4 Beds
3.5 Baths
4,667 Sqft
13,939 Lot (sqft)
Sold 06/10/2026
$2,032,698
$2,032,698
4 Beds
5 Baths
5,109 Sqft
60,548 Lot (sqft)
Sold 10/27/2026