Member Features
Find Real Estate Bargain!
Full foreclosure details
Home value, equity and ownership info
Find homes priced below market
Get full access with a FREE Account
Already a member?
$2,444,474
Listing Price4beds
7.5baths
6,829sqft
17,337sqft lot
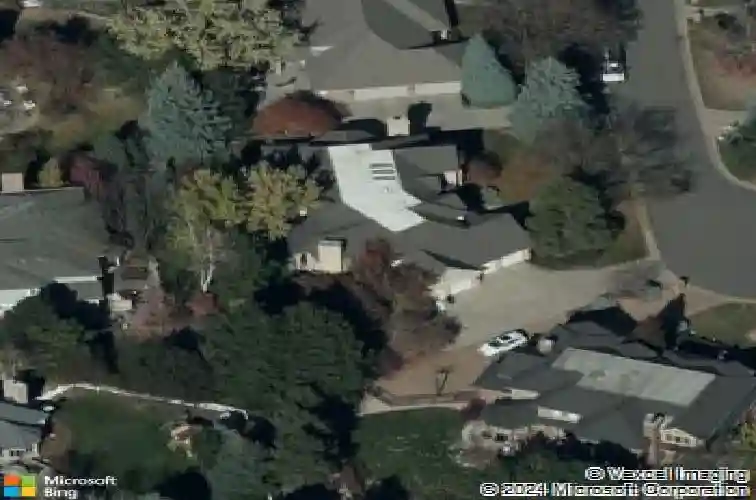
5407 S Fulton Ct, Greenwood Village, CO 80111
Member Features
Find Real Estate Bargain!
Full foreclosure details
Home value, equity and ownership info
Find homes priced below market
Get full access with a FREE Account
Already a member?
For Sale
Off Market
Home type
Price / sqft
Year built
Home Details
Nestled on a treed and private lot of over 17,000 square feet, perfectly located in The Orchard, a coveted neighborhood in Greenwood Village. Welcome to this stunning residence, a comfortable family home designed for both casual living and formal entertaining. Impeccably maintained and thoughtfully updated, the sophisticated two-story home showcases gorgeous hardwood flooring, dramatic high ceilings, five handsome fireplaces, Plantation shutters, and warm woodwork throughout. Freshly painted, the open, sun-filled floorplan flows beautifully and is highlighted by expansive living spaces, including a well-equipped chef's kitchen with center island and breakfast room, a spacious 2-story great room, family room with bar area, beamed main floor study, plus formal living and dining rooms. Upstairs you'll find four generously sized en suite bedrooms, including a luxurious primary suite with its own private sitting area, fireplace, spacious 5-piece bath, and dual walk-in closets. The lower level provides additional accommodations for family and guests alike, comprised of a huge rec room/family room with fireplace, fifth bedroom (non-conforming), exercise room, and an abundance of storage space. Outside, enjoy a covered patio and lush backyard, allowing for outdoor relaxation and al fresco dining. An exceptional home and setting, situated on a quiet cul-de-sac with park-like grounds, 4-car garage and concrete tile roof. A truly spectacular property, located conveniently near the Denve
Interior Details
6829
4
7.5
Has Heating:
Yes
Heating Type:
Forced Air With Air Conditioning
Has Cooling:
Yes
Cooling Type:
Central
Has Fuel:
Yes
Fuel Type:
Gas
Has Basement:
No
Basement Type:
Partial
Has Flooring:
No
Flooring Type:
N/A
Has Fireplace:
Yes
Fireplace Type:
N/A
Property Details
17337
No
No
Type:
Driveway
Location:
N/A
Status:
N/A
Number of Spaces:
0
No
No
No
No
Yes
No
No
Construction Details
Bi-level
Brick/stone (brick And/or Stone)
N/A
Gable/hip
Wood Shingle
Tax History
Year
Amount
Land
Improvement
Percent Change
Assessment
2019
$8,718
$28,800
$88,250
--%
$117,050
2019
$8,718
$28,600
$87,638
--%
$116,238
2017
$8,932
$28,800
$85,514
--%
$114,314
2017
$8,932
$28,800
$85,514
--%
$114,314
2016
$9,490
$27,860
$79,552
--%
$107,412
2014
$8,232
$27,860
$60,878
--%
$88,738
2013
$8,332
$27,860
$60,878
--%
$88,738
2011
$10,289
$0
$0
--%
$89,190

Average Home Price in 80111
Nearby Properties
Zip Code
Price
Bed
Bath
Sqft
Lot
Sold Date
$2,031,480
$2,031,480
5 Beds
6.5 Baths
6,032 Sqft
19,558 Lot (sqft)
Sold 10/22/2026
$2,634,730
5 Beds
5 Baths
6,724 Sqft
19,689 Lot (sqft)
Sold 06/29/2026
$2,444,474
$2,444,474
4 Beds
7.5 Baths
6,829 Sqft
17,337 Lot (sqft)
Sold 10/27/2026
$2,185,000
$2,185,000
5 Beds
6 Baths
6,914 Sqft
9,801 Lot (sqft)
Sold 11/02/2026
$3,295,000
4 Beds
10.5 Baths
7,063 Sqft
44,693 Lot (sqft)
Sold 10/17/2026