
Member Features
Find Real Estate Bargain!
Full foreclosure details
Home value, equity and ownership info
Find homes priced below market
Get full access with a FREE Account
Already a member?
$2,185,000
Listing Price5beds
6baths
6,914sqft
9,801sqft lot
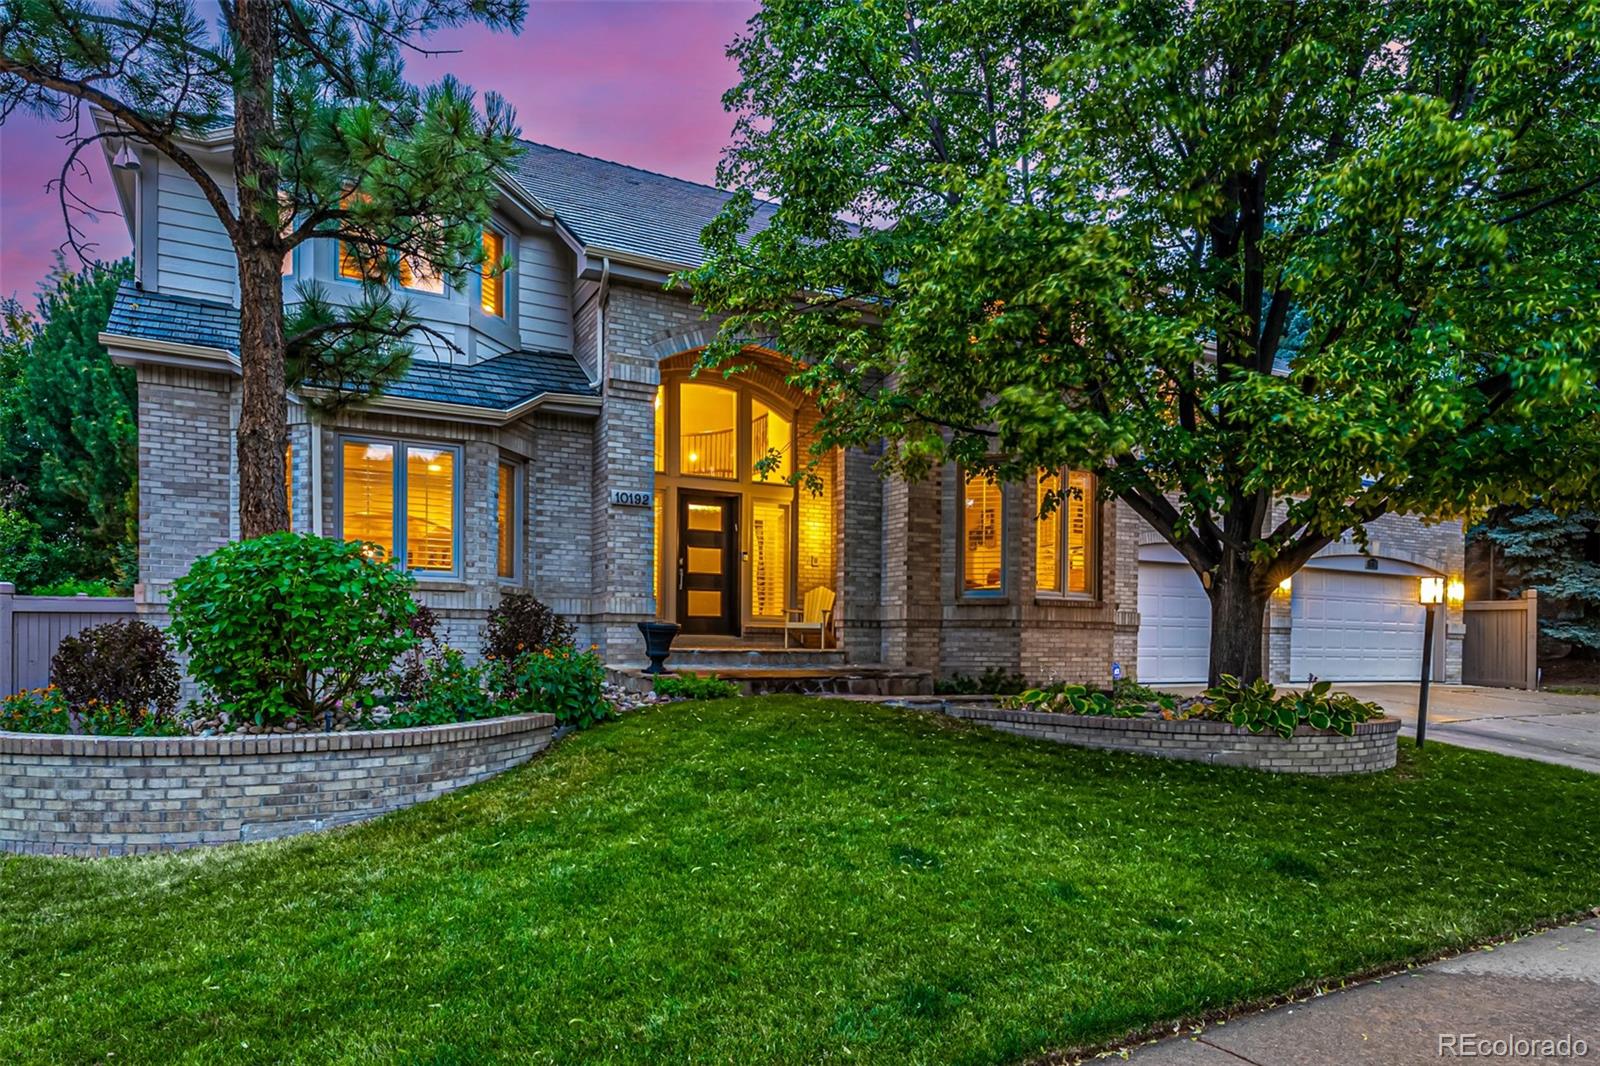
10192 E Crestridge Ln, Englewood, CO 80111
Member Features
Find Real Estate Bargain!
Full foreclosure details
Home value, equity and ownership info
Find homes priced below market
Get full access with a FREE Account
Already a member?
For Sale
Off Market
Home type
Price / sqft
Year built
Home Details
Introducing a residence of unparalleled distinction in the prestigious Cherry Creek Schools, this home is a testament to bespoke design and exceptional craftsmanship. Originally the builder's personal abode, it has a uniquely expansive layout. On entering the soaring two-story foyer, adorned with Acacia floors and a breathtaking staircase, enjoy an ambiance of refined elegance. The main floor study, with its stately built-ins, offers a serene retreat. The epicenter of this exquisite home is the gourmet kitchen; with granite counters, custom cabinets, intricate mosaic tile backsplash, and chic appliances, this space is as functional as it is beautiful. A charming breakfast nook caters to delightful meals, while the formal dining room sets the stage for entertaining. The living spaces flow naturally from the gracious living room to the stunning great room centered on the feature fireplace and stunning wet bar. The intentional design is evident with features from vaulted ceilings, bay windows, and pre-wired surround sound to custom painted wood shutters and graceful skylights. Upstairs, the owner's retreat features a sitting area, fireplace, and lavish ensuite with dual sinks, makeup desk, oversized tub, and dual walk-in closets. The convenient second-floor laundry adds a practical touch, while the meticulously finished basement extends the living area, with a large bonus room, workout room, steam shower, and soundproof music room. An extra bedroom with an ensuite + wa
Interior Details
6914
5
6
Has Heating:
Yes
Heating Type:
Forced Air With Air Conditioning
Has Cooling:
Yes
Cooling Type:
Central
Has Fuel:
Yes
Fuel Type:
Gas
Has Basement:
No
Basement Type:
Partial
Has Flooring:
No
Flooring Type:
N/A
Has Fireplace:
Yes
Fireplace Type:
N/A
Property Details
9801
No
No
Type:
Driveway
Location:
N/A
Status:
N/A
Number of Spaces:
0
No
No
No
No
Yes
No
No
Construction Details
Bi-level
Brick/stone (brick And/or Stone)
N/A
Gable/hip
Wood Shingle
Tax History
Year
Amount
Land
Improvement
Percent Change
Assessment
2019
$9,649
$27,360
$83,362
--%
$110,722
2019
$9,649
$27,170
$82,783
--%
$109,953
2017
$8,767
$23,400
$72,662
--%
$96,062
2017
$8,767
$23,400
$72,662
--%
$96,062
2016
$6,909
$23,880
$47,545
--%
$71,425
2014
$7,811
$25,472
$51,692
--%
$77,164
2013
$7,899
$25,472
$51,692
--%
$77,164
2011
$7,899
$0
$0
--%
$79,210

Average Home Price in 80111
Nearby Properties
Zip Code
Price
Bed
Bath
Sqft
Lot
Sold Date
$2,629,159
5 Beds
5 Baths
6,724 Sqft
19,689 Lot (sqft)
Sold 06/29/2026
$2,440,942
$2,440,942
4 Beds
7.5 Baths
6,829 Sqft
17,337 Lot (sqft)
Sold 10/06/2026
$2,185,000
$2,185,000
5 Beds
6 Baths
6,914 Sqft
9,801 Lot (sqft)
Sold 09/29/2026
$3,295,000
4 Beds
10.5 Baths
7,063 Sqft
44,693 Lot (sqft)
Sold 09/29/2026




