Member Features
Find Real Estate Bargain!
Full foreclosure details
Home value, equity and ownership info
Find homes priced below market
Get full access with a FREE Account
Already a member?
$580,816
Listing Price3beds
1baths
1,350sqft
5,998sqft lot
646 Franklin Dr, Perth Amboy, NJ 08861
Member Features
Find Real Estate Bargain!
Full foreclosure details
Home value, equity and ownership info
Find homes priced below market
Get full access with a FREE Account
Already a member?
For Sale
Off Market
Home type
Price / sqft
Year built
Home Details
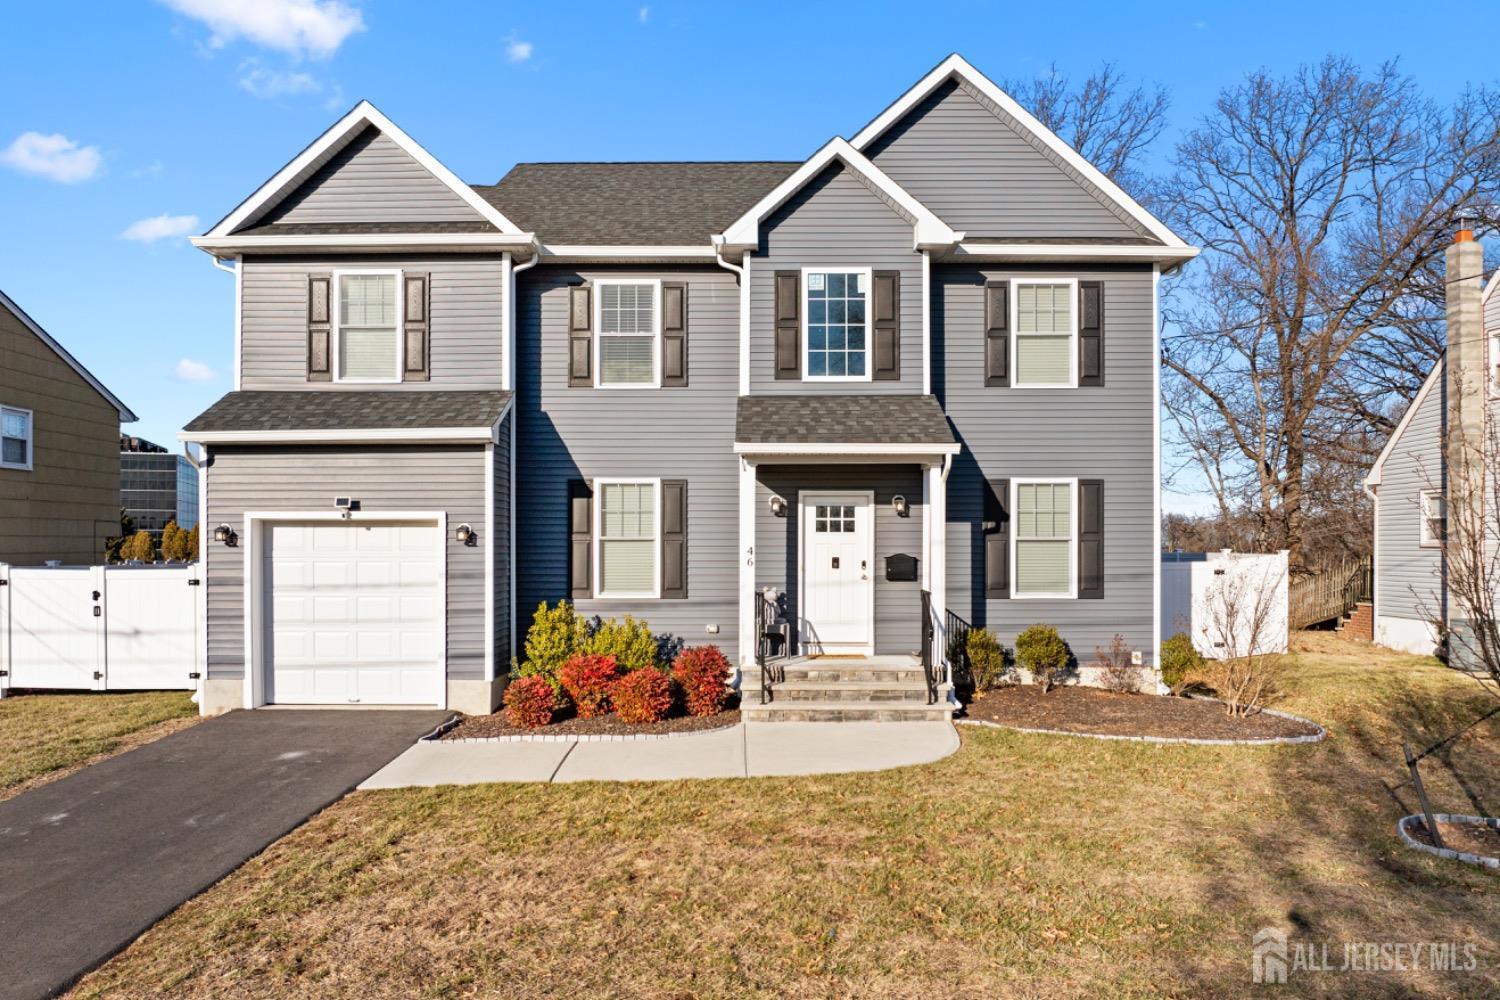
Amazing 3 Bedroom Split level home. Just unpack and move into this wonderful home that has been cared to by the same family over 30 years. As you enter into through the front door your entertainment space immediately begins in the family room or enter the full basement that you could convert into the ultimate entertainment space. Or go up a few steps into your living room with access to the kitchen and dining area. On the first level you also have access to go out into your private yard. The garage is conveniently located right next to the family room so you could bring in your groceries right into the home. Refreshing wood floors across almost the whole house. Come see your future updated kitchen with beautiful updates. Upstairs you will find three bedrooms and a full bath. Nice large Bay window in the living room. This house is a must see!! Don't miss out! Down the block from Dalton Park. Great location!
Interior Details
1350
3
1
Has Heating:
No
Heating Type:
N/A
Has Cooling:
No
Cooling Type:
N/A
Has Fuel:
No
Fuel Type:
N/A
Has Basement:
No
Basement Type:
N/A
Has Flooring:
No
Flooring Type:
N/A
Has Fireplace:
Yes
Fireplace Type:
N/A
Property Details
5998
No
No
Type:
Garage, Attached
Location:
N/A
Status:
N/A
Number of Spaces:
0
N/A
N/A
N/A
N/A
N/A
N/A
N/A
Construction Details
N/A
Aluminum/vinyl
N/A
N/A
N/A
Tax History
Year
Amount
Land
Improvement
Percent Change
Assessment
2020
$7,445
$138,800
$111,200
--%
$250,000
2019
$7,472
$138,800
$111,200
--%
$250,000
2018
$7,407
$138,800
$111,200
--%
$250,000
2017
$7,392
$138,800
$111,200
--%
$250,000
2016
$7,200
$138,800
$111,200
--%
$250,000
2013
$8,028
$138,800
$144,200
--%
$283,000
2012
$7,513
$138,800
$144,200
--%
$283,000

Average Home Price in 08861
Nearby Properties
Zip Code
Price
Bed
Bath
Sqft
Lot
Sold Date
$550,000
$550,000
-- Beds
-- Baths
1,412 Sqft
5,898 Lot (sqft)
Sold 10/13/2026
$477,099
$477,099
-- Beds
-- Baths
1,536 Sqft
7,022 Lot (sqft)
Sold 09/29/2026
$563,294
$563,294
-- Beds
-- Baths
1,422 Sqft
5,998 Lot (sqft)
Sold 10/27/2026
$499,999
-- Beds
-- Baths
1,468 Sqft
6,098 Lot (sqft)
Sold 10/27/2026
$560,055
$560,055
-- Beds
-- Baths
1,350 Sqft
5,998 Lot (sqft)
Sold NaN/NaN/NaN
$478,672
$478,672
-- Beds
-- Baths
1,228 Sqft
5,301 Lot (sqft)
Sold 10/26/2026
$453,901
$453,901
-- Beds
-- Baths
1,331 Sqft
7,022 Lot (sqft)
Sold 10/27/2026
$580,816
3 Beds
1 Baths
1,350 Sqft
5,998 Lot (sqft)
Sold 10/27/2026
$511,933
$511,933
-- Beds
-- Baths
1,228 Sqft
7,318 Lot (sqft)
Sold NaN/NaN/NaN