Member Features
Find Real Estate Bargain!
Full foreclosure details
Home value, equity and ownership info
Find homes priced below market
Get full access with a FREE Account
Already a member?
$4,495,000
Listing Price6beds
4.5baths
2,219sqft
10,019sqft lot
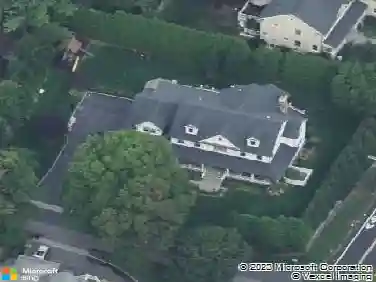
50 Franklin Ave, Rye, NY 10580
Member Features
Find Real Estate Bargain!
Full foreclosure details
Home value, equity and ownership info
Find homes priced below market
Get full access with a FREE Account
Already a member?
For Sale
Home type
Price / sqft
Year built
Home Details
Welcome to your luxury new-construction home at 50 Franklin Avenue in the highly sought-after Rye Gardens neighborhood. Meticulously designed and custom-built by The Red Diamond Group, this ~4,525 square foot residence offers an exceptional blend of classic elegance and modern functionality. An open-concept layout and soaring 10-foot ceilings on the main level provide an ideal setting for both everyday living and sophisticated entertaining. The home includes an attached two-car garage and a dramatic 6x8 custom black steel and glass front door that makes a striking first impression. A grand two-story foyer with over 20-foot ceilings, intricate custom paneling, and 18-inch crown molding immediately sets the tone for the elevated finishes found throughout. The entire home is trimmed with 7-inch base floor molding, adding a sense of scale and refinement to each space.nnAt the heart of the home is a chefs kitchen featuring locally crafted custom cabinetry, a stunning 10-foot Taj Mahal Quartzite island with a double waterfall edge and two built-in refrigerator drawers for drinks and extra storage, and professional-grade appliances including a 48-inch Wolf Range and a 48-inch panel-ready Fisher & Paykel refrigerator. A 16-foot Pella sliding glass door seamlessly connects the dining area to a ~500 square foot Trex deck with TimberTech railings, creating a perfect indoor-outdoor entertaining space. The dining room also features a custom built-in coffee bar complete with an additional
Interior Details
2219
6
4.5
Has Heating:
No
Heating Type:
N/A
Has Cooling:
Yes
Cooling Type:
Central
Has Fuel:
No
Fuel Type:
N/A
Has Basement:
No
Basement Type:
N/A
Has Flooring:
No
Flooring Type:
N/A
Has Fireplace:
Yes
Fireplace Type:
N/A
Property Details
10019
No
No
Type:
N/A
Location:
N/A
Status:
N/A
Number of Spaces:
N/A
N/A
N/A
N/A
N/A
N/A
N/A
N/A
Construction Details
Split Level
Wood
N/A
N/A
N/A
Tax History
Year
Amount
Land
Improvement
Percent Change
Assessment
2019
$7,432
$5,550
$11,350
--%
$16,900
2018
$7,318
$5,550
$11,350
--%
$16,900
2017
$6,402
$5,550
$11,850
--%
$17,400
2017
$6,402
$5,550
$11,850
--%
$17,400
2016
$7,119
$5,550
$11,850
--%
$17,400
2013
$6,196
$5,550
$13,650
--%
$19,200

Average Home Price in 10580
Nearby Properties
Zip Code
Price
Bed
Bath
Sqft
Lot
Sold Date
$2,194,783
$2,194,783
3 Beds
3 Baths
2,316 Sqft
15,682 Lot (sqft)
Sold 08/25/2026
$2,550,000
$2,550,000
5 Beds
5 Baths
2,186 Sqft
10,019 Lot (sqft)
Sold 09/29/2026
$3,449,000
$3,449,000
5 Beds
6 Baths
2,458 Sqft
13,068 Lot (sqft)
Sold 10/27/2026
$2,495,000
$2,495,000
4 Beds
4 Baths
1,898 Sqft
13,939 Lot (sqft)
Sold 10/26/2026
$4,495,000
$4,495,000
6 Beds
4.5 Baths
2,219 Sqft
10,019 Lot (sqft)
Sold 10/26/2026
$1,675,000
$1,675,000
4 Beds
3 Baths
2,017 Sqft
6,098 Lot (sqft)
Sold 10/27/2026
$1,525,000
$1,525,000
4 Beds
4 Baths
2,280 Sqft
11,326 Lot (sqft)
Sold 10/13/2026
$2,195,000
$2,195,000
4 Beds
4 Baths
2,424 Sqft
13,068 Lot (sqft)
Sold 09/29/2026
$3,495,000
$3,495,000
5 Beds
4.5 Baths
1,941 Sqft
8,712 Lot (sqft)
Sold 10/13/2026