Member Features
Find Real Estate Bargain!
Full foreclosure details
Home value, equity and ownership info
Find homes priced below market
Get full access with a FREE Account
Already a member?
$3,495,000
Listing Price5beds
4.5baths
1,941sqft
8,712sqft lot
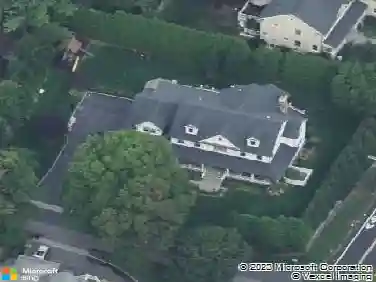
76 Glen Oaks Dr, Rye, NY 10580
Member Features
Find Real Estate Bargain!
Full foreclosure details
Home value, equity and ownership info
Find homes priced below market
Get full access with a FREE Account
Already a member?
For Sale
Home type
Price / sqft
Year built
Home Details
Welcome to 2025 luxury living in the highly desirable, sidewalk-lined Glen Oaks neighborhoodwhere lifestyle meets convenience. Walk to the Metro North train station, bike to Osborn School, or stroll over for a swim or round of golf at Rye Golf Club & Pool from this beautifully crafted 5-bedroom, 4.5-bath home offering approx. 4,000 sq ft of thoughtfully designed living space. Built with attention to every detail, this home features high-end finishes throughout, a chefs kitchen with high end stainless steel appliances, convenient butlers pantry with wet bar and wine fridge and spacious, sun-filled living areas with oversized windows in the dining room and living room, and an easy flowing floor plan, perfect for modern living and entertaining. Upstairs, youll also find desirable touches including soaring 107 ceilings and multiple WICs closets throughout, along with soothing radiant heating in all baths. Amazing outdoor living spaces complement the indoor living area as well. Step out onto your private second-floor sitting porcha peaceful spot to enjoy your morning coffee and take on the NYTimes Wordle and Spelling Bee puzzles or head to the spacious covered rear porch, perfect for al fresco dining or watching the sports on TV or in your level backyard. The lower level completes the interior spaces with a large sunlight-flooded Recreation Room with ample natural light from three window wells, Bedroom with walk in closet and full bath, laundry room and flex spaces for Costco pant
Interior Details
1941
5
4.5
Has Heating:
No
Heating Type:
N/A
Has Cooling:
Yes
Cooling Type:
Central
Has Fuel:
No
Fuel Type:
N/A
Has Basement:
No
Basement Type:
N/A
Has Flooring:
No
Flooring Type:
N/A
Has Fireplace:
Yes
Fireplace Type:
N/A
Property Details
8712
No
No
Type:
N/A
Location:
N/A
Status:
N/A
Number of Spaces:
N/A
N/A
N/A
N/A
N/A
N/A
N/A
N/A
Construction Details
Cape Cod
Composition/composite
N/A
N/A
N/A
Tax History
Year
Amount
Land
Improvement
Percent Change
Assessment
2019
$6,367
$5,500
$9,000
--%
$14,500
2018
$6,257
$5,500
$9,000
--%
$14,500
2017
$5,335
$5,500
$9,000
--%
$14,500
2017
$5,335
$5,500
$9,000
--%
$14,500
2016
$5,850
$5,500
$9,000
--%
$14,500
2013
$4,679
$5,500
$9,000
--%
$14,500

Average Home Price in 10580
Nearby Properties
Zip Code
Price
Bed
Bath
Sqft
Lot
Sold Date
$3,692,001
$3,692,001
3 Beds
1 Baths
1,697 Sqft
8,712 Lot (sqft)
Sold 08/28/2026
$2,550,000
$2,550,000
5 Beds
5 Baths
2,186 Sqft
10,019 Lot (sqft)
Sold 09/29/2026
$2,495,000
$2,495,000
4 Beds
4 Baths
1,898 Sqft
13,939 Lot (sqft)
Sold 10/26/2026
$4,495,000
$4,495,000
6 Beds
4.5 Baths
2,219 Sqft
10,019 Lot (sqft)
Sold 10/26/2026
$1,895,000
$1,895,000
3 Beds
3 Baths
2,187 Sqft
6,970 Lot (sqft)
Sold 10/26/2026
$2,020,667
$2,020,667
5 Beds
1 Baths
1,915 Sqft
6,534 Lot (sqft)
Sold 10/27/2026
$999,000
$999,000
4 Beds
2 Baths
1,786 Sqft
8,712 Lot (sqft)
Sold 10/26/2026
$699,000
$699,000
3 Beds
2 Baths
1,650 Sqft
1,307 Lot (sqft)
Sold 09/29/2026
$660,000
$660,000
3 Beds
3 Baths
1,913 Sqft
8,712 Lot (sqft)
Sold 09/29/2026