
Member Features
Find Real Estate Bargain!
Full foreclosure details
Home value, equity and ownership info
Find homes priced below market
Get full access with a FREE Account
Already a member?
$564,000
Listing Price4beds
3baths
3,059sqft
6,098sqft lot
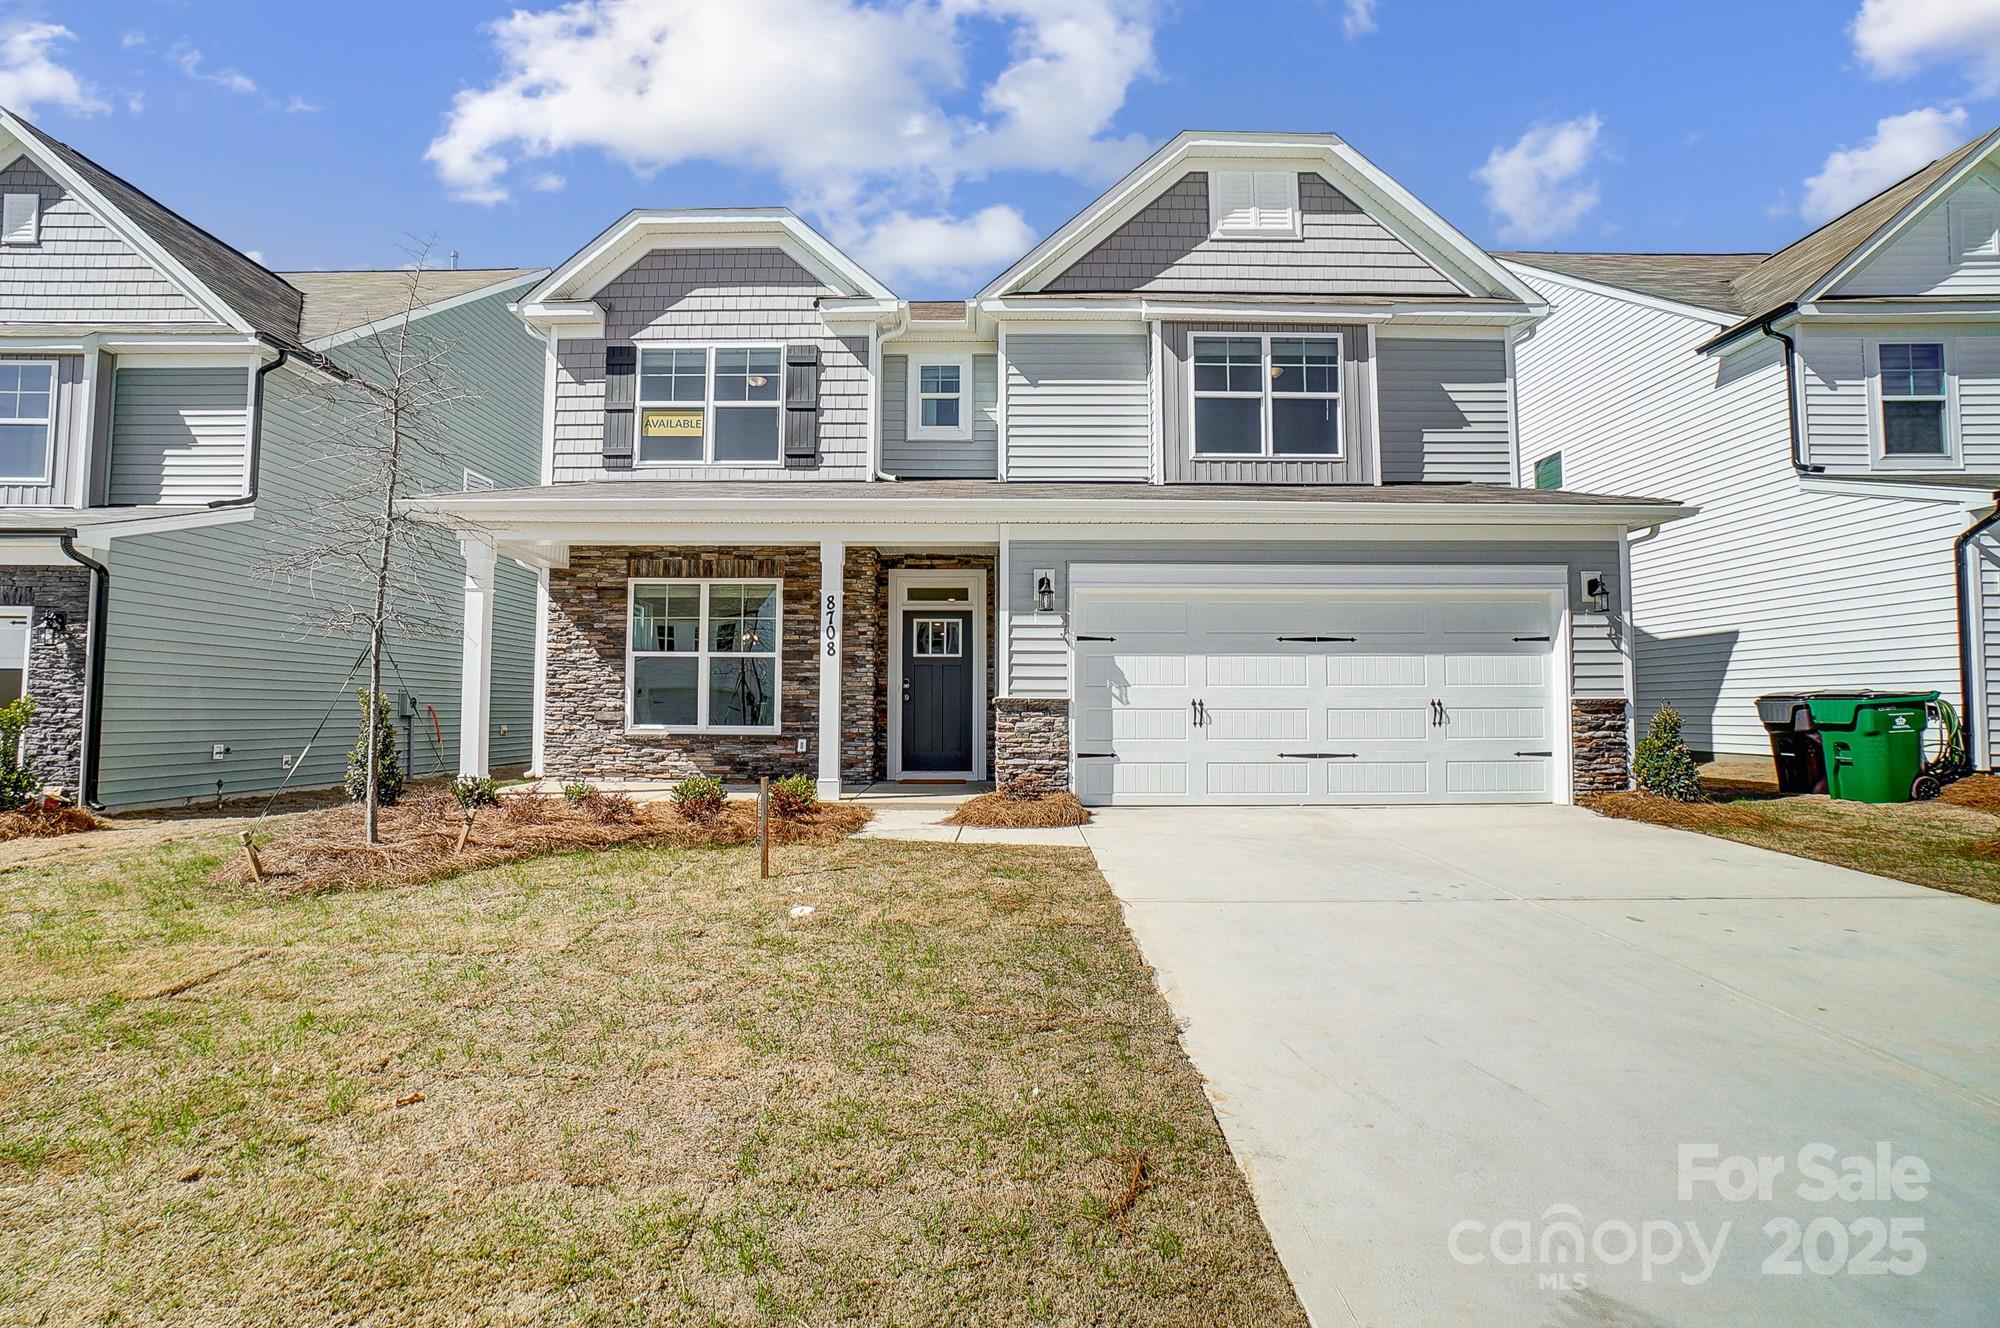
8708 Frank Grier Rd, Charlotte, NC 28215
Member Features
Find Real Estate Bargain!
Full foreclosure details
Home value, equity and ownership info
Find homes priced below market
Get full access with a FREE Account
Already a member?
For Sale
Off Market
Home type
Price / sqft
Year built
Home Details
Davidson floorplan in all new Grier Meadows community. This beautiful, 2-story, 4-Bedroom/3-Bath Davidson plan is sure to impress! The main floor includes a guest suite with full bath, dining room, butler's pantry, a beautiful kitchen with island, white cabinets, quartz countertops and stainless-steel appliances, and a spacious family room. The upstairs features the primary suite with beautiful primary with luxury shower option and dual sink vanity, linen closet and water closet. Upstairs you will also find, two secondary bedrooms and a loft. Other features such as quartz countertops in all bathrooms, decorative windows, metal stair balusters, and EVP flooring add to this home's elegance. Enjoy the outdoors on the rear 12x12 patio. Schedule a tour today!
Interior Details
3059
4
3
Has Heating:
No
Heating Type:
N/A
Has Cooling:
No
Cooling Type:
N/A
Has Fuel:
No
Fuel Type:
N/A
Has Basement:
No
Basement Type:
N/A
Has Flooring:
No
Flooring Type:
N/A
Has Fireplace:
Yes
Fireplace Type:
N/A
Property Details
6098
No
No
Type:
N/A
Location:
N/A
Status:
N/A
Number of Spaces:
N/A
N/A
N/A
N/A
N/A
N/A
N/A
N/A
Construction Details
N/A
Aluminum/vinyl
N/A
N/A
N/A
Tax History
Year
Amount
Land
Improvement
Percent Change
Assessment

Average Home Price in 28215
Nearby Properties
Zip Code
Price
Bed
Bath
Sqft
Lot
Sold Date
$559,000
$559,000
5 Beds
3 Baths
3,059 Sqft
7,792 Lot (sqft)
Sold 10/06/2026
$564,000
4 Beds
3 Baths
3,059 Sqft
6,098 Lot (sqft)
Sold 10/06/2026






