Member Features
Find Real Estate Bargain!
Full foreclosure details
Home value, equity and ownership info
Find homes priced below market
Get full access with a FREE Account
Already a member?
$2,050,000
Listing Price4beds
4baths
5,014sqft
45,564sqft lot
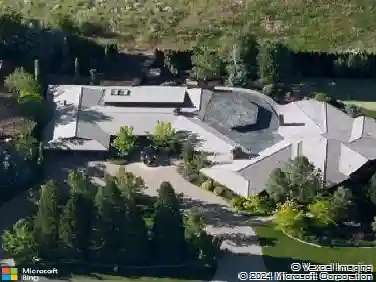
30 Francovich Ct, Reno, NV 89519
Member Features
Find Real Estate Bargain!
Full foreclosure details
Home value, equity and ownership info
Find homes priced below market
Get full access with a FREE Account
Already a member?
For Sale
Off Market
Home type
Price / sqft
Year built
Home Details
A true Victorian-inspired, custom-built home in the coveted neighborhood between Caughlin Ranch and Juniper Ridge. Enjoy the private road, without the restrictions of an HOA. This home exudes timeless charm, craftsmanship, and functionality on a beautifully landscaped 1-acre lot with mature shade trees, beautiful flower beds and true curb appeal. A quaint bridge and welcoming front porch set the tone for the warmth and character found inside. nnStep into a grand oak parquet entry and be greeted by handcrafted woodwork throughout, including two dramatic spiral staircases with hand-turned banisters, ornate fireplace mantles, and custom millwork. On the main level, youll find a formal parlor, ideal as a music room or formal sitting area with a welcoming bay window seat. The entry flows into a large living room anchored by a gas fireplace and window seating, perfect for cozy gatherings. The kitchen is a chefs haven, featuring a peninsula, island cooktop, walk-in pantry, durable tile floors, and high-end, 3yr-old KitchenAid appliances, including a built-in refrigerator and oven with warming drawer. The adjacent breakfast nook opens to a covered atrium with skylights and handcrafted wood artwork, creating space for year-round gardening. Host in style with the elegant formal dining room and a connected wet bar with mini-fridge, crystal cabinetry, and ample space for entertainingwith french doors opening directly to a covered patio for effortless flow. nnUpstairs, the expansive prima
Interior Details
5014
4
4
Has Heating:
Yes
Heating Type:
Forced Air With Air Conditioning
Has Cooling:
Yes
Cooling Type:
Central
Has Fuel:
No
Fuel Type:
N/A
Has Basement:
No
Basement Type:
N/A
Has Flooring:
No
Flooring Type:
N/A
Has Fireplace:
Yes
Fireplace Type:
N/A
Property Details
45564
Yes
Yes
Type:
Garage, Attached
Location:
N/A
Status:
N/A
Number of Spaces:
4
No
No
No
No
Yes
No
No
Construction Details
N/A
Frame Siding
N/A
N/A
Composition Shingle
Tax History
Year
Amount
Land
Improvement
Percent Change
Assessment
2020
$9,695
$66,500
$232,239
--%
$298,739
2019
$9,539
$66,500
$227,334
--%
$293,834
2018
$9,390
$66,500
$222,754
--%
$289,254
2017
$9,132
$66,500
$223,484
--%
$289,984
2016
$8,898
$58,188
$227,762
--%
$285,950
2014
$8,500
$48,379
$220,211
--%
$268,590
2012
$8,257
$35,810
$218,341
--%
$254,151

Average Home Price in 89519
Nearby Properties
Zip Code
Price
Bed
Bath
Sqft
Lot
Sold Date
$--
5 Beds
6.5 Baths
5,678 Sqft
35,152 Lot (sqft)
Sold 09/30/2026
$2,324,961
$2,324,961
3 Beds
2.5 Baths
4,834 Sqft
113,430 Lot (sqft)
Sold 06/15/2026
$1,950,000
$1,950,000
4 Beds
4 Baths
5,185 Sqft
67,954 Lot (sqft)
Sold 10/26/2026
$2,079,513
$2,079,513
4 Beds
4.5 Baths
4,979 Sqft
43,908 Lot (sqft)
Sold 10/27/2026
$1,950,000
$1,950,000
4 Beds
4 Baths
4,965 Sqft
43,342 Lot (sqft)
Sold 09/29/2026
$2,299,000
$2,299,000
5 Beds
6 Baths
4,735 Sqft
49,582 Lot (sqft)
Sold 09/29/2026
$3,140,000
$3,140,000
3 Beds
5 Baths
5,095 Sqft
75,359 Lot (sqft)
Sold 10/12/2026
$2,050,000
$2,050,000
4 Beds
4 Baths
5,014 Sqft
45,564 Lot (sqft)
Sold 09/29/2026