

Member Features
Find Real Estate Bargain!
Full foreclosure details
Home value, equity and ownership info
Find homes priced below market
Get full access with a FREE Account
Already a member?
$3,140,000
Listing Price3beds
5baths
5,095sqft
75,359sqft lot
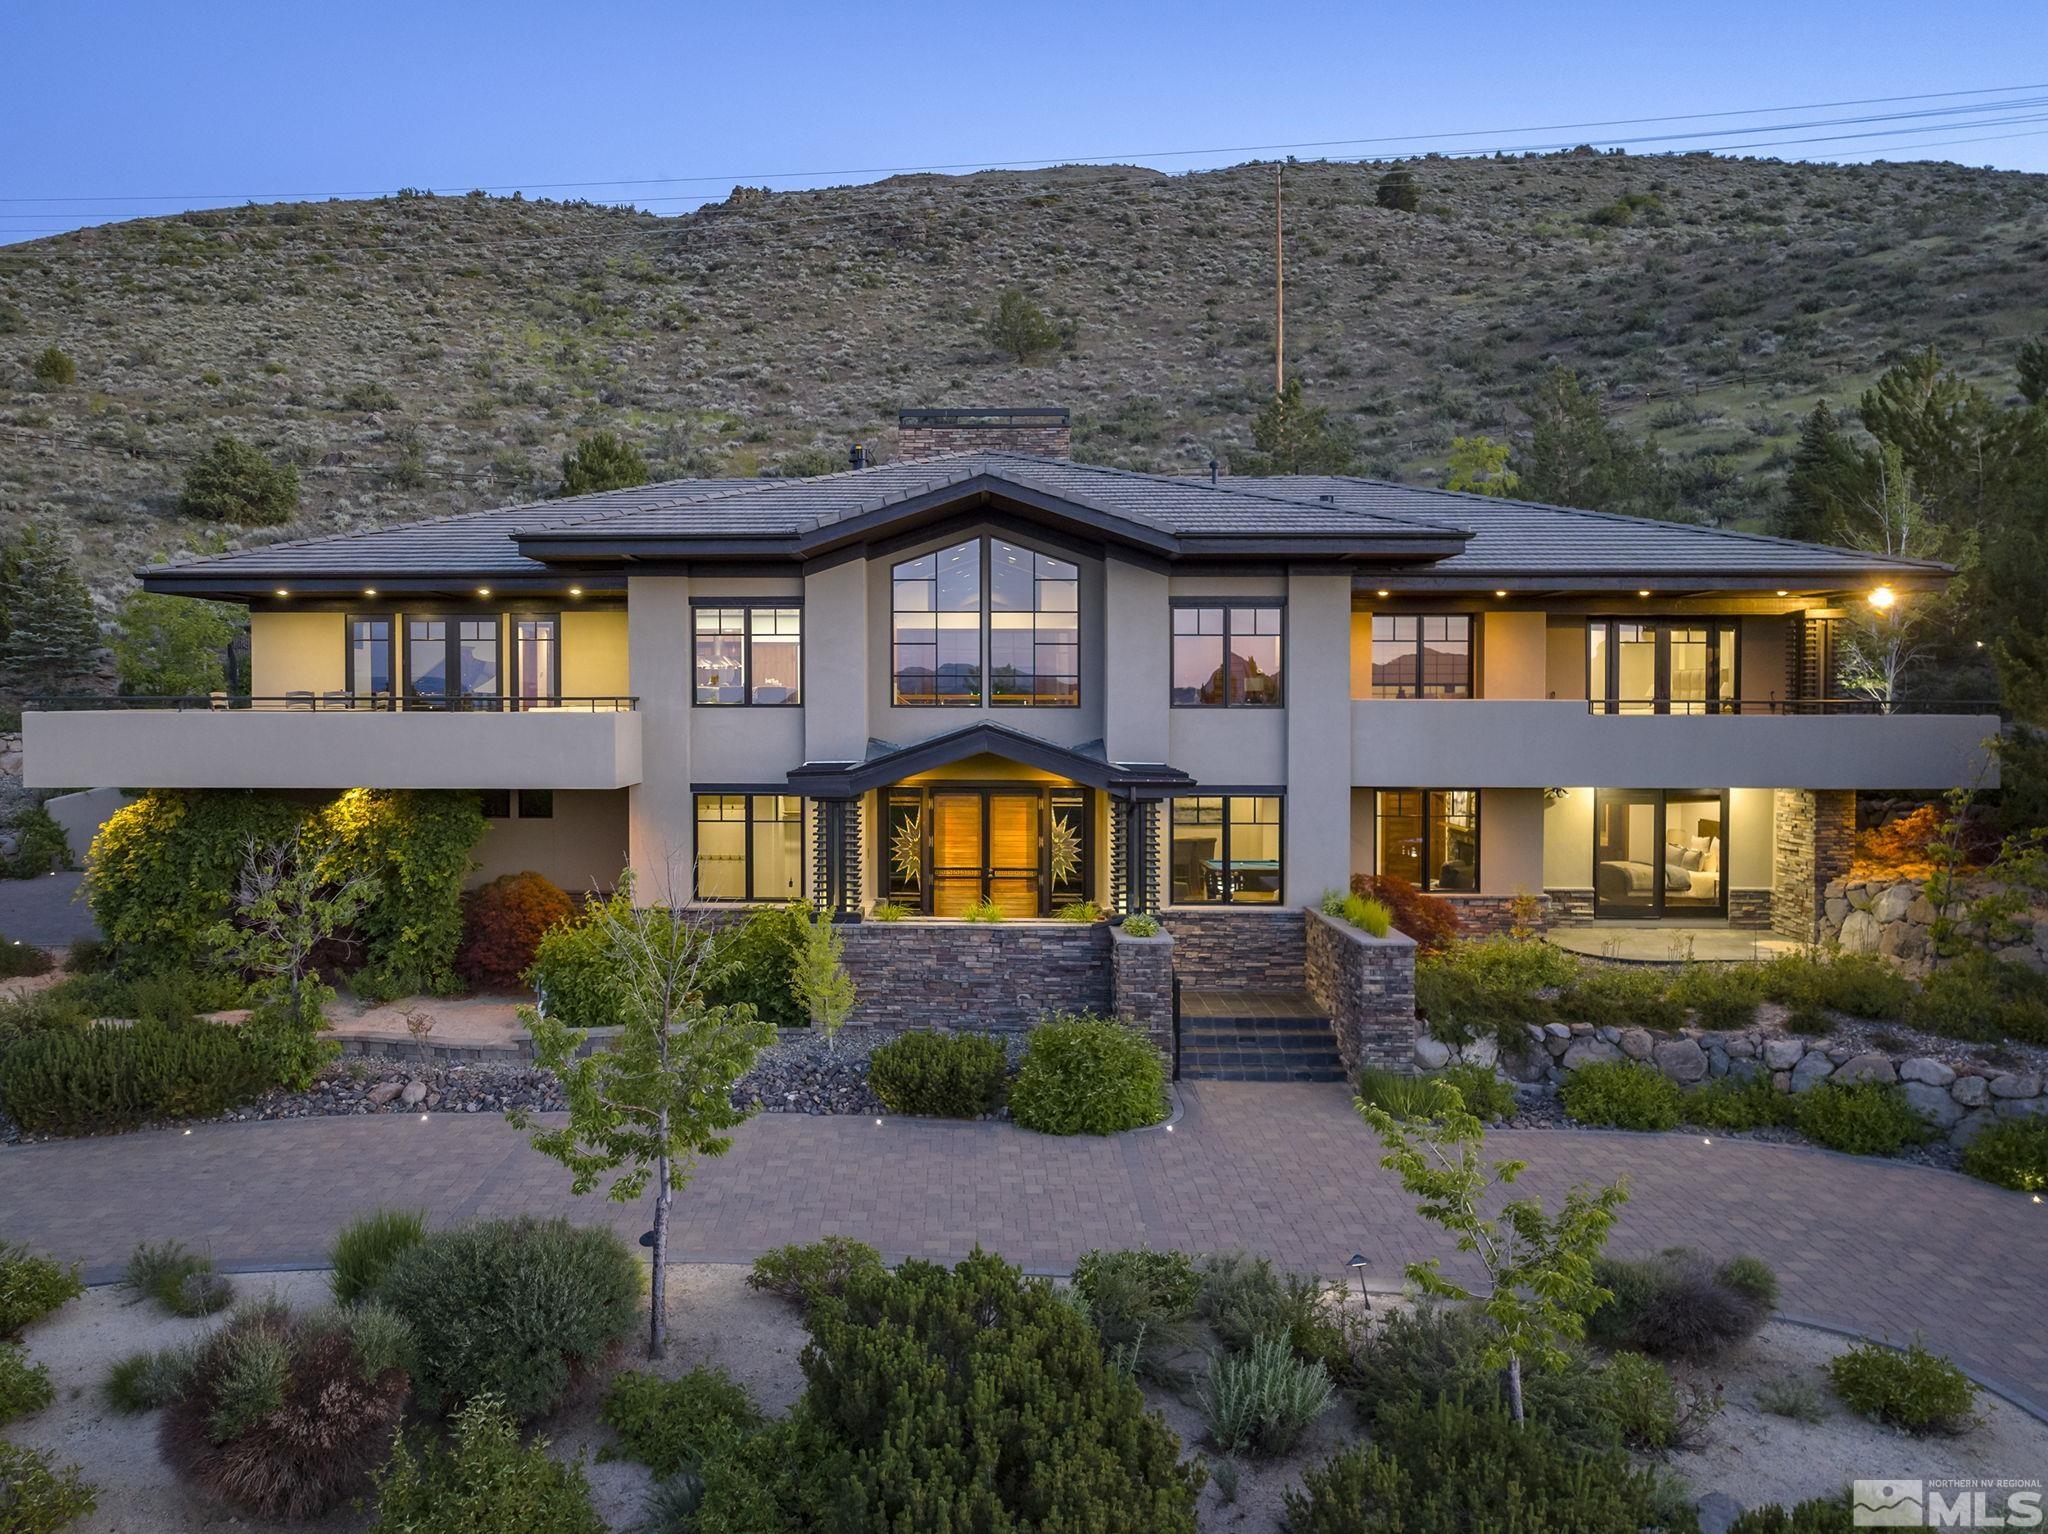
60 Hawken Rd, Reno, NV 89519
Member Features
Find Real Estate Bargain!
Full foreclosure details
Home value, equity and ownership info
Find homes priced below market
Get full access with a FREE Account
Already a member?
For Sale
Off Market
Home type
Price / sqft
Year built
Home Details
Located in the prestigious Eagles Nest neighborhood of Caughlin Ranch, this architectural masterpiece seamlessly blends with the essence of northern Nevada's lifestyle. With awe-inspiring city and mountain vistas, meticulous attention to architectural detail, and expansive yet intimate public spaces, this property represents a remarkable fusion of Eastern and Western influences. This beautiful home exemplifies the elegance and harmony of understated design and artistic craftsmanship throughout. Taking inspiration from the architectural style of Frank Lloyd Wright, it harmoniously integrates with the natural beauty of the Western landscape. Nestled at the foot of open space, the property spans 1.73 acres, providing privacy and ample space for indoor and outdoor entertaining, catering to both intimate gatherings and grand events. As you enter the breathtaking foyer, your gaze is immediately drawn to the custom teak tansu built beneath the entry stairs that lead to the main living level of the home. Here, the great room awaits, featuring panoramic city and mountain views, a wood-burning fireplace, and a spacious outdoor entertainment areas. The gourmet kitchen boasts custom crafted teak cabinetry, a generous island and exceptional amenities, including a wine station with a wine refrigerator, a coffee station with a cup warming drawer, and a separate butler's pantry. A double study/library showcases extensive teak built-in cabinetry, dual desks, a fireplace, and a wet b
Interior Details
5095
3
5
Has Heating:
Yes
Heating Type:
Yes
Has Cooling:
No
Cooling Type:
N/A
Has Fuel:
No
Fuel Type:
N/A
Has Basement:
No
Basement Type:
N/A
Has Flooring:
No
Flooring Type:
N/A
Has Fireplace:
Yes
Fireplace Type:
N/A
Property Details
75359
Yes
Yes
Type:
Garage, Attached
Location:
N/A
Status:
N/A
Number of Spaces:
5
No
No
No
No
No
No
No
Construction Details
N/A
Stucco
N/A
N/A
Concrete
Tax History
Year
Amount
Land
Improvement
Percent Change
Assessment
2020
$17,789
$88,200
$467,109
--%
$555,309
2019
$17,282
$88,200
$444,401
--%
$532,601
2018
$16,797
$80,850
$443,152
--%
$524,002
2017
$16,299
$80,850
$441,690
--%
$522,540
2016
$15,882
$82,688
$448,856
--%
$531,544
2014
$15,394
$45,938
$428,443
--%
$474,381
2012
$20,185
$42,997
$579,293
--%
$622,290

Average Home Price in 89519
Nearby Properties
Zip Code
Price
Bed
Bath
Sqft
Lot
Sold Date
$1,400,000
$1,400,000
4 Beds
5 Baths
4,393 Sqft
21,693 Lot (sqft)
Sold 09/29/2026
$1,780,714
$1,780,714
5 Beds
4 Baths
4,900 Sqft
25,962 Lot (sqft)
Sold 10/06/2026
$3,140,000
$3,140,000
3 Beds
5 Baths
5,095 Sqft
75,359 Lot (sqft)
Sold 09/29/2026
$2,050,000
$2,050,000
4 Beds
4 Baths
5,014 Sqft
45,564 Lot (sqft)
Sold 09/29/2026
$1,950,000
$1,950,000
4 Beds
4 Baths
5,185 Sqft
67,954 Lot (sqft)
Sold 09/29/2026






