Member Features
Find Real Estate Bargain!
Full foreclosure details
Home value, equity and ownership info
Find homes priced below market
Get full access with a FREE Account
Already a member?
$6,620,888
Listing Price7beds
6baths
4,457sqft
43,560sqft lot
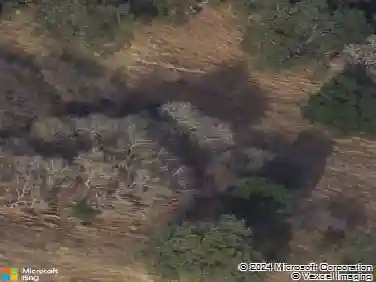
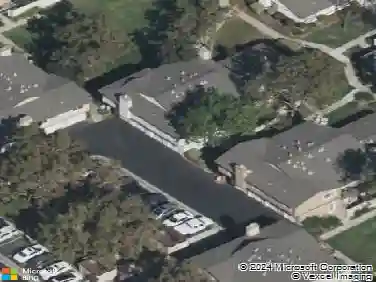
11860 Francemont Dr, Los Altos Hills, CA 94022
Member Features
Find Real Estate Bargain!
Full foreclosure details
Home value, equity and ownership info
Find homes priced below market
Get full access with a FREE Account
Already a member?
For Sale
Off Market
Home type
Price / sqft
Year built
Home Details
Nestled in the serene hills of Los Altos Hills, 11860 Francemont Drive is a Tuscan-inspired estate blending privacy, elegance, and modern luxury. Situated on a 40,000 sq. ft. wooded lot (per County) with 5,540 sq. ft. of living space (per Appraiser), this 7-bed, 6-bath home showcases fine craftsmanship - coffered ceilings, alder doors, hardwood floors, and three fireplaces. The gourmet kitchen features high-end appliances and a large island, opening to a grand family room with soaring ceilings and picture windows framing panoramic views. Upstairs includes four spacious bedrooms, including a luxurious primary suite with spa-like bath and private balcony, plus a flex space ideal for an office or lounge. Downstairs offers two bedrooms, 2.5 baths, a gym, sauna, and a multipurpose space for a home theater or guest suite, all with abundant natural light. Outdoors, enjoy patios, lush gardens, and mature trees - perfect for relaxing or entertaining. Additional features: 3-car garage, 2 laundry rooms, built-in sound, and proximity to Hwy 280, Stanford, Sand Hill Rd, top schools, trails, and Downtown Los Altos. A rare opportunity to own a timeless estate that embodies refined Silicon Valley living.
Interior Details
4457
7
6
Has Heating:
Yes
Heating Type:
Forced Air With Air Conditioning
Has Cooling:
Yes
Cooling Type:
N/A
Has Fuel:
No
Fuel Type:
N/A
Has Basement:
No
Basement Type:
Basement (unspecified)
Has Flooring:
No
Flooring Type:
N/A
Has Fireplace:
Yes
Fireplace Type:
N/A
Property Details
43560
No
No
Type:
N/A
Location:
N/A
Status:
N/A
Number of Spaces:
N/A
No
No
No
No
No
No
No
Construction Details
H-shape
N/A
N/A
N/A
N/A
Tax History
Year
Amount
Land
Improvement
Percent Change
Assessment
2020
$52,419
$2,007,429
$2,113,239
--%
$4,120,668
2019
$49,904
$1,968,068
$2,071,803
--%
$4,039,871
2018
$49,313
$1,929,479
$2,031,180
--%
$3,960,659
2017
$47,413
$1,891,647
$1,991,353
--%
$3,883,000
2016
$46,304
$1,854,556
$1,952,307
--%
$3,806,863
2014
$44,424
$1,790,917
$1,885,314
--%
$3,676,231
2013
$42,625
$1,814,800
$1,718,700
--%
$3,533,500
2012
$42,788
$1,734,000
$1,606,500
--%
$3,340,500

Average Home Price in 94022
Nearby Properties
Zip Code
Price
Bed
Bath
Sqft
Lot
Sold Date
$7,026,583
$7,026,583
4 Beds
3.5 Baths
4,073 Sqft
49,222 Lot (sqft)
Sold 07/18/2026
$7,244,490
$7,244,490
4 Beds
4.5 Baths
4,486 Sqft
204,732 Lot (sqft)
Sold 07/07/2026
$8,998,000
$8,998,000
5 Beds
6 Baths
4,783 Sqft
67,082 Lot (sqft)
Sold 10/27/2026
$6,620,888
$6,620,888
7 Beds
6 Baths
4,457 Sqft
43,560 Lot (sqft)
Sold 10/13/2026
$7,998,000
$7,998,000
6 Beds
4 Baths
4,890 Sqft
70,567 Lot (sqft)
Sold 10/26/2026