Member Features
Find Real Estate Bargain!
Full foreclosure details
Home value, equity and ownership info
Find homes priced below market
Get full access with a FREE Account
Already a member?
$825,000
Listing Price4beds
3baths
1,776sqft
11,260sqft lot
12817 Framingham Ct, Herndon, VA 20171
Member Features
Find Real Estate Bargain!
Full foreclosure details
Home value, equity and ownership info
Find homes priced below market
Get full access with a FREE Account
Already a member?
For Sale
Off Market
Home type
Price / sqft
Year built
Home Details
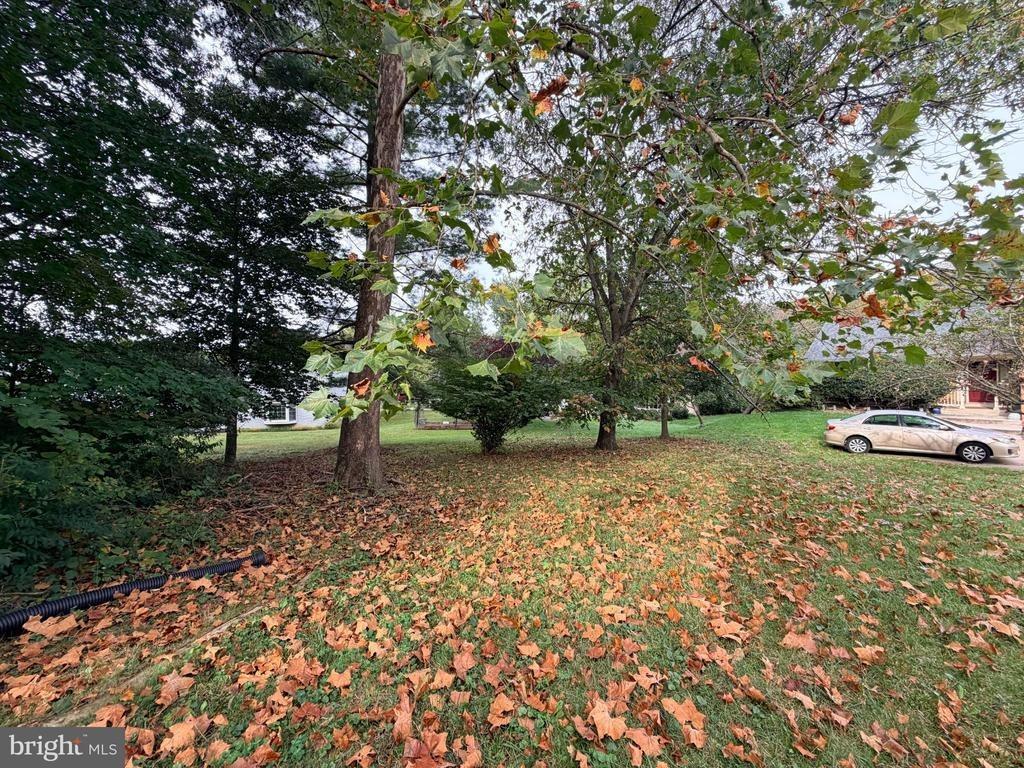
Welcome to Fox Mill Estates, where charm meets convenience in this beautifully updated 4-bedroom, 2.5-bath home with over 2,300 square feet of living space. Step inside to find a renovated kitchen with modern finishes, beautiful bathrooms, and brand-new floor on the lower two levels. The inviting family room features a classic brick fireplace, while all four bedrooms offer plush, newer carpeting for comfort. The fully finished basement adds even more living space, and theres plenty of storage too. Fresh, warm neutral paint throughout the home makes it truly move-in ready. With a quarter acre lot, the fully fenced backyard is incredibly peaceful and quiet and has plenty of shade and a large deck to enjoy the outdoors. Additional improvements include roof (2021), water heater (2021), HVAC (2018) and new compressor (2025). Enjoy the community feel of Fox Mill Estates, with memberships to the Fox Mill Swim and Tennis Club available just moments away. Plus, with unbeatable access to Reston Parkway, Fairfax County Parkway, 267 and the Herndon metro station, commuting anywhere in Northern Virginia is effortless. This home truly has it allupdates, location, and a welcoming community. All thats missing is you!
Interior Details
1776
4
3
Has Heating:
Yes
Heating Type:
Heat Pump
Has Cooling:
Yes
Cooling Type:
Central
Has Fuel:
Yes
Fuel Type:
Electric
Has Basement:
No
Basement Type:
Full
Has Flooring:
No
Flooring Type:
Carpet
Has Fireplace:
Yes
Fireplace Type:
N/A
Property Details
11260
Yes
Yes
Type:
Garage, Attached
Location:
N/A
Status:
N/A
Number of Spaces:
2
No
No
No
No
Yes
No
No
Construction Details
Bi-level
Aluminum/vinyl
N/A
N/A
Composition Shingle
Tax History
Year
Amount
Land
Improvement
Percent Change
Assessment
2020
$6,435
$221,000
$322,770
--%
$543,770
2019
$6,437
$221,000
$322,940
--%
$543,940
2018
$5,896
$211,000
$301,750
--%
$512,750
2017
$5,732
$181,000
$250,090
--%
$431,090
2016
$5,620
$211,000
$274,160
--%
$485,160
2014
$5,421
$206,000
$280,900
--%
$486,900
2013
$4,989
$191,000
$260,090
--%
$451,090
2012
$4,681
$181,000
$250,090
--%
$431,090

Average Home Price in 20171
Nearby Properties
Zip Code
Price
Bed
Bath
Sqft
Lot
Sold Date
$860,118
$860,118
3 Beds
2.5 Baths
1,865 Sqft
9,230 Lot (sqft)
Sold 06/22/2026
$811,335
4 Beds
2.5 Baths
1,776 Sqft
12,910 Lot (sqft)
Sold 05/25/2026
$825,000
$825,000
4 Beds
3 Baths
1,776 Sqft
11,260 Lot (sqft)
Sold 10/26/2026
$879,948
$879,948
4 Beds
2.5 Baths
1,800 Sqft
14,455 Lot (sqft)
Sold 10/26/2026
$839,000
$839,000
5 Beds
4 Baths
1,800 Sqft
10,617 Lot (sqft)
Sold 10/26/2026
$714,946
$714,946
4 Beds
2.5 Baths
1,800 Sqft
10,800 Lot (sqft)
Sold 10/26/2026
$861,618
$861,618
3 Beds
3 Baths
1,791 Sqft
9,458 Lot (sqft)
Sold 10/26/2026
$775,000
$775,000
4 Beds
3 Baths
1,754 Sqft
12,150 Lot (sqft)
Sold 10/27/2026
$862,458
$862,458
4 Beds
2.5 Baths
1,852 Sqft
12,594 Lot (sqft)
Sold 10/26/2026