Member Features
Find Real Estate Bargain!
Full foreclosure details
Home value, equity and ownership info
Find homes priced below market
Get full access with a FREE Account
Already a member?
$599,900
Listing Price4beds
3baths
1,984sqft
5,955sqft lot
5622 Foxfire St, Timnath, CO 80547
Member Features
Find Real Estate Bargain!
Full foreclosure details
Home value, equity and ownership info
Find homes priced below market
Get full access with a FREE Account
Already a member?
For Sale
Off Market
Home type
Price / sqft
Year built
Home Details
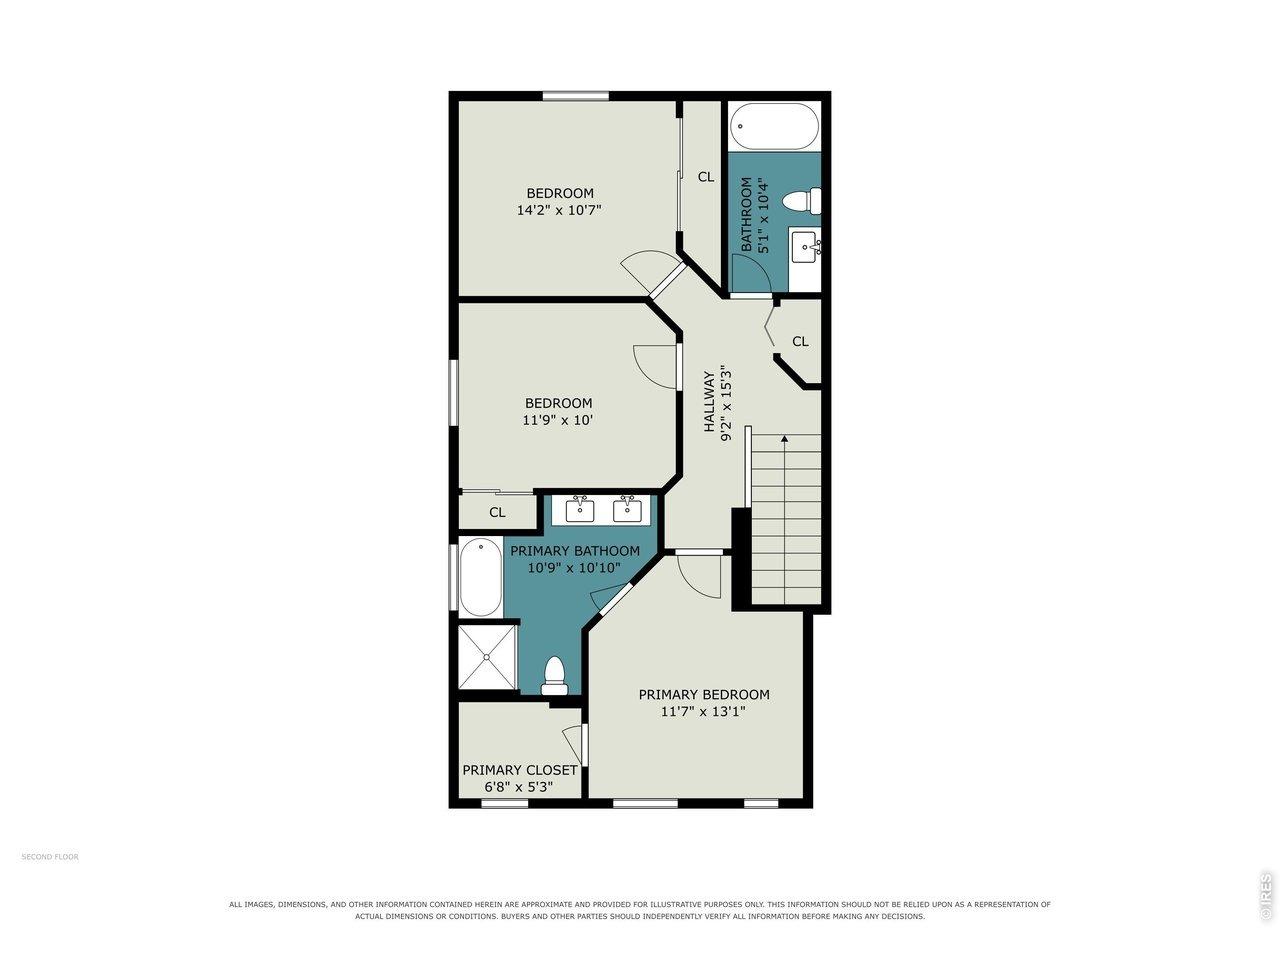
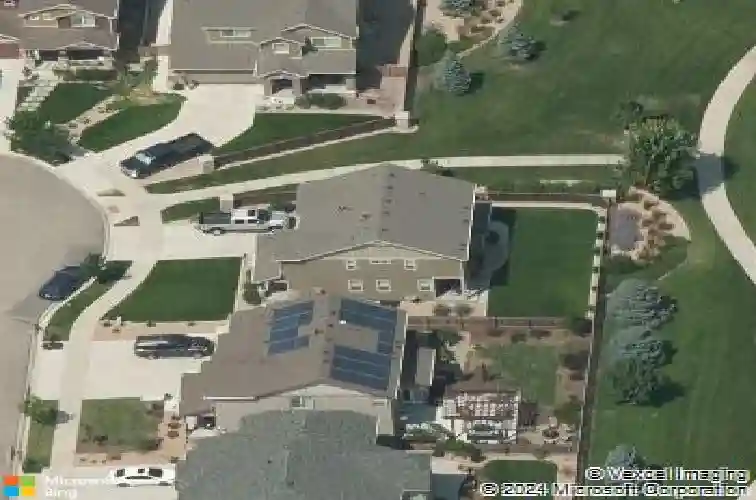
Move-In Ready, this is a must see one owner home situated in the desirable Timnath Ranch neighborhood. This 4-bedroom, 2.5-bath home offers 2,706 sq ft of well-designed living space featuring hardwood floors in the kitchen and great room, granite slab countertops, plantation shutters, and all appliances included. Enjoy a spacious dining nook, upstairs laundry, and covered patios both front and back. The 3 car garage is insulated and with upgraded epoxy floor coating. The home backs and sides to a greenbelt for added privacy and mature landscaping. A short distance away from neighborhood pool and clubhouse, conveniently located near Bethke Elementary, Preston Middle School, Fossil Ridge High School, as well as parks, trails, and shopping. Located just 5 minutes from I-25 and within the highly rated Poudre School District.
Interior Details
1984
4
3
Has Heating:
Yes
Heating Type:
Central
Has Cooling:
Yes
Cooling Type:
Central
Has Fuel:
No
Fuel Type:
N/A
Has Basement:
No
Basement Type:
Basement (unspecified)
Has Flooring:
No
Flooring Type:
N/A
Has Fireplace:
Yes
Fireplace Type:
N/A
Property Details
5955
No
No
Type:
Garage, Attached
Location:
N/A
Status:
N/A
Number of Spaces:
2
No
No
No
No
No
No
No
Construction Details
Bi-level
Wood Siding
N/A
Gable
Composition Shingle
Tax History
Year
Amount
Land
Improvement
Percent Change
Assessment
2019
$4,448
$7,751
$23,473
--%
$31,224
2019
$4,448
$7,751
$23,473
--%
$31,224
2018
$4,031
$8,294
$21,434
--%
$29,728
2017
$4,022
$8,294
$21,434
--%
$29,728
2016
$3,721
$5,890
$21,516
--%
$27,406
2014
$1,394
$10,270
$0
--%
$10,270
2013
$1,323
$10,270
$0
--%
$10,270
2012
$884
$6,410
$0
--%
$6,410

Average Home Price in 80547
Nearby Properties
Zip Code
Price
Bed
Bath
Sqft
Lot
Sold Date
$613,887
3 Beds
4.25 Baths
2,003 Sqft
6,600 Lot (sqft)
Sold 10/07/2026
$594,478
$594,478
3 Beds
4.25 Baths
2,112 Sqft
4,624 Lot (sqft)
Sold 10/06/2026
$521,051
$521,051
3 Beds
2 Baths
1,698 Sqft
6,600 Lot (sqft)
Sold 07/15/2026
$--
-- Beds
-- Baths
2,042 Sqft
4,702 Lot (sqft)
Sold 10/26/2026
$582,990
$582,990
3 Beds
3 Baths
2,037 Sqft
4,665 Lot (sqft)
Sold 10/27/2026
$621,338
4 Beds
3 Baths
1,872 Sqft
4,520 Lot (sqft)
Sold 10/13/2026
$655,000
$655,000
3 Beds
3 Baths
1,865 Sqft
6,627 Lot (sqft)
Sold 10/05/2026
$599,900
$599,900
4 Beds
3 Baths
1,984 Sqft
5,955 Lot (sqft)
Sold 10/26/2026
$692,663
3 Beds
2 Baths
2,178 Sqft
11,944 Lot (sqft)
Sold 10/27/2026