
Member Features
Find Real Estate Bargain!
Full foreclosure details
Home value, equity and ownership info
Find homes priced below market
Get full access with a FREE Account
Already a member?
$1,335,000
Listing Price5beds
4baths
4,795sqft
44,867sqft lot
5790 Fox Run Ct, Parker, CO 80134
Member Features
Find Real Estate Bargain!
Full foreclosure details
Home value, equity and ownership info
Find homes priced below market
Get full access with a FREE Account
Already a member?
For Sale
Off Market
Home type
Price / sqft
Year built
Home Details
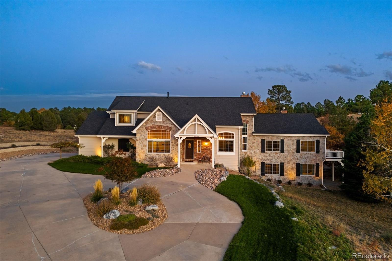
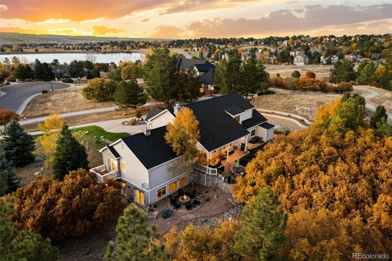
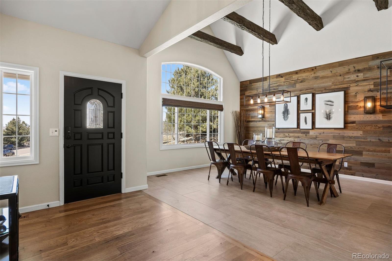
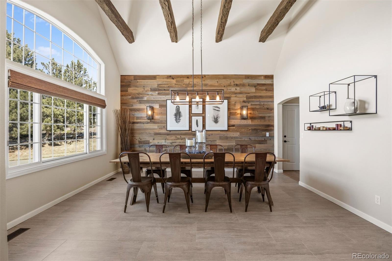
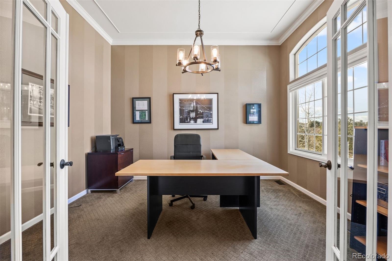
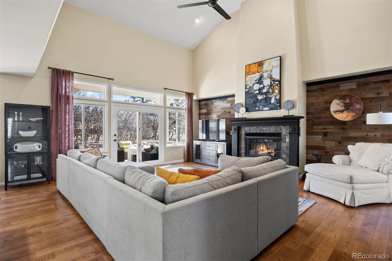
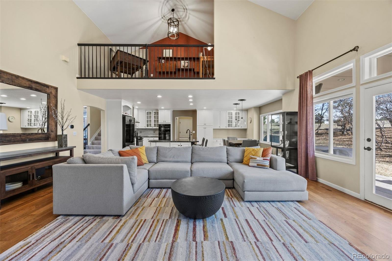
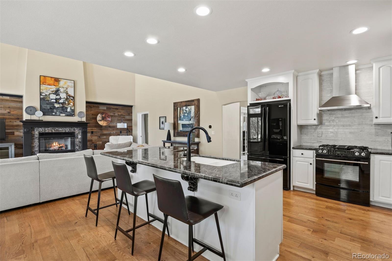
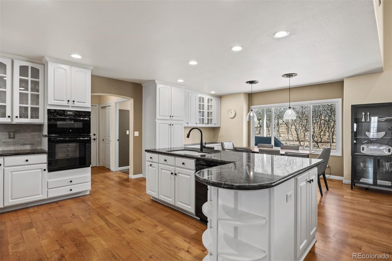
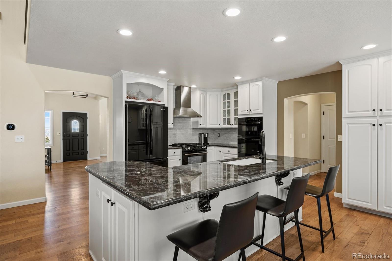
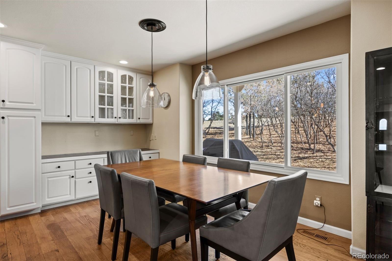
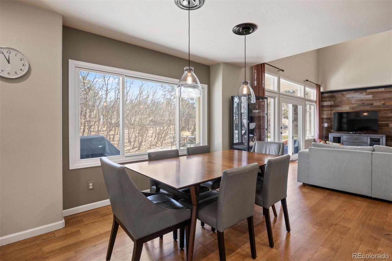
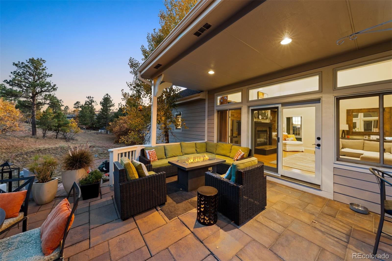
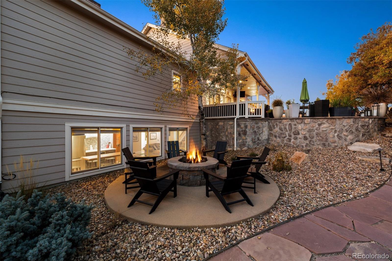
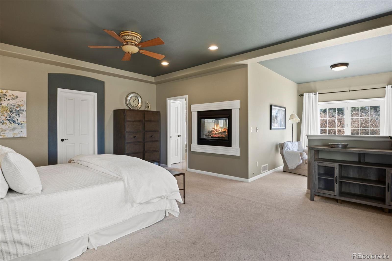
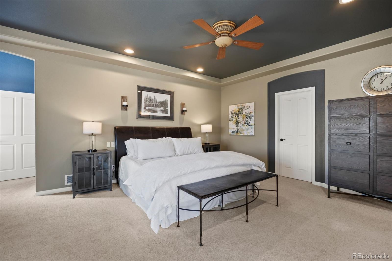
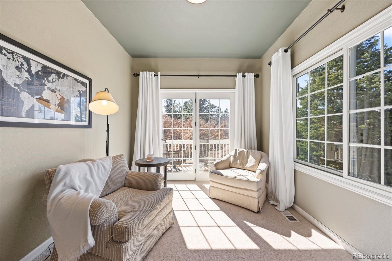
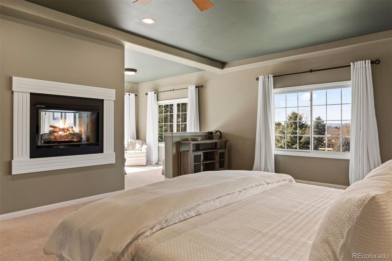
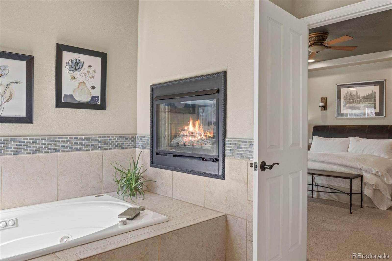
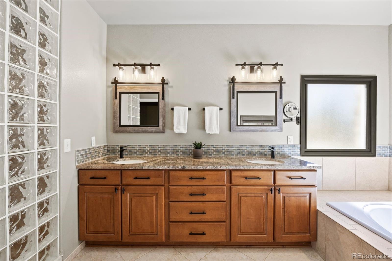
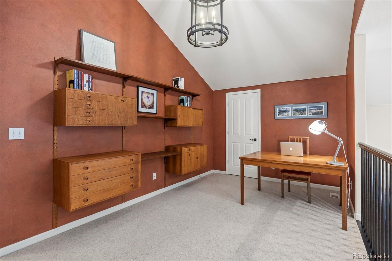
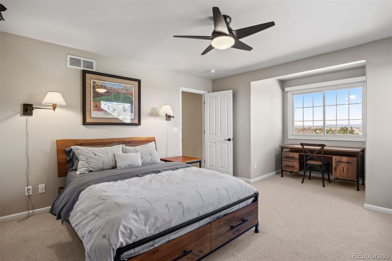
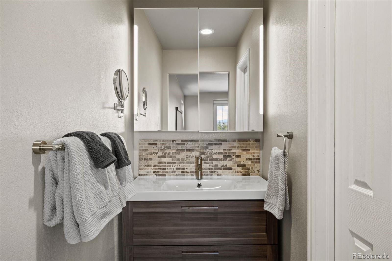
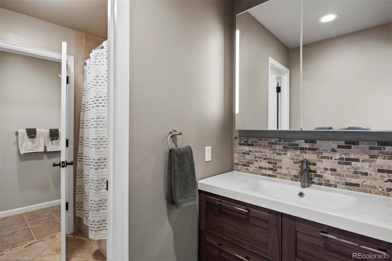
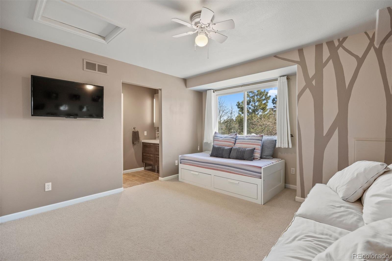
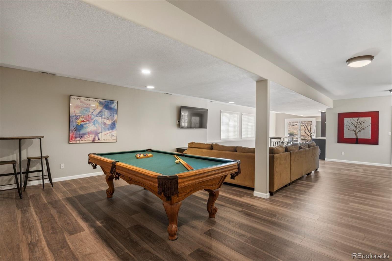
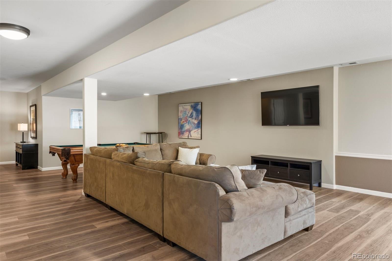
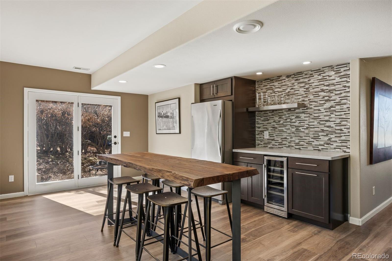
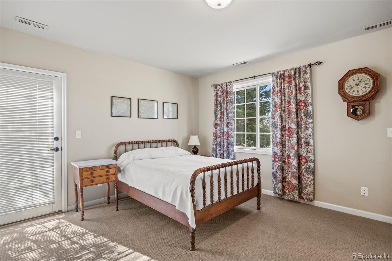
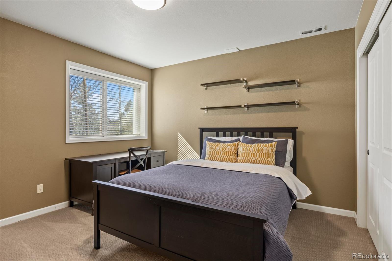
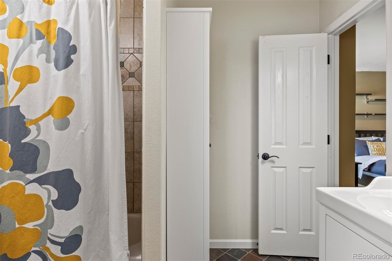
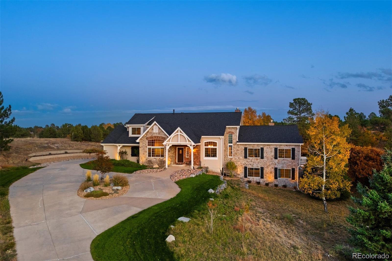
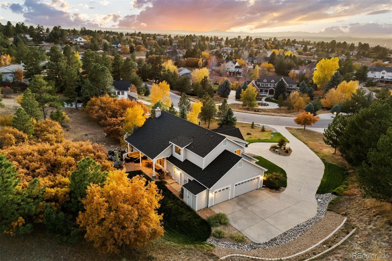
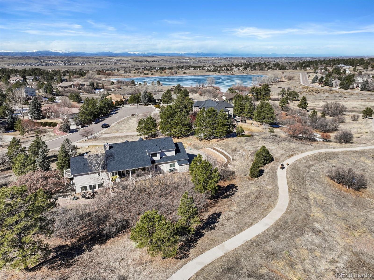
Poised atop a quiet cul-de-sac on a private 1-acre lot with mountain views, this charming home features an exceptional floor plan with custom finishes and updates throughout! On entering, youre welcomed by a dining room that seamlessly blends rustic elegance with modern sophistication, featuring vaulted ceilings with exposed beams with a rich reclaimed wood accent wall. Adjacent to the dining room, elegant French doors open to a sizable office. As you continue to the light-filled great room, youll find soaring ceilings and a dramatic fireplace highlighted by custom millwork. Head outside for coffee on the patio or drinks by the fire pit, both tucked into the trees. The open-concept kitchen combines effortless functionality with refined tastefulness, featuring a central island with bar seating, granite counters, high-end appliances, ample cabinetry, and a breakfast nook with huge picture windows overlooking the exterior wildlife corridor. Moving to the expansive main level primary suite showcasing a double-sided gas fireplace and cozy sitting area with mountain views and outdoor access, you immediately feel a sense of calm. The spa-inspired primary bath exudes warmth, featuring a dual-sink vanity, walk-in shower, and soaking tub. A large laundry room, powder room, and a 3-car garage complete the main level. Upstairs, an open loft with built-in shelving is a perfect relaxation space. Two bedrooms with a shared full bathroom complete this floor. Downstairs, highlights of the wal
Interior Details
4795
5
4
Has Heating:
Yes
Heating Type:
Central
Has Cooling:
Yes
Cooling Type:
Central
Has Fuel:
No
Fuel Type:
N/A
Has Basement:
No
Basement Type:
Full, Daylight
Has Flooring:
No
Flooring Type:
Covered
Has Fireplace:
Yes
Fireplace Type:
N/A
Property Details
44867
No
No
Type:
N/A
Location:
N/A
Status:
N/A
Number of Spaces:
N/A
No
No
No
No
Yes
No
No
Construction Details
N/A
Aluminum/vinyl
N/A
Gable
Composition Shingle
Tax History
Year
Amount
Land
Improvement
Percent Change
Assessment
2019
$5,211
$11,540
$43,700
--%
$55,240
2019
$5,211
$11,540
$43,700
--%
$55,240
2018
$4,729
$7,130
$42,250
--%
$49,380
2017
$4,422
$7,130
$42,250
--%
$49,380
2016
$4,628
$11,900
$38,850
--%
$50,750
2013
$4,263
$10,980
$30,470
--%
$41,450
2013
$4,263
$10,980
$30,470
--%
$41,450
2012
$4,308
$13,270
$27,980
--%
$41,250

Average Home Price in 80134
Nearby Properties
Zip Code
Price
Bed
Bath
Sqft
Lot
Sold Date
$1,279,777
$1,279,777
4 Beds
5 Baths
4,663 Sqft
40,511 Lot (sqft)
Sold 10/07/2026
$1,100,000
$1,100,000
4 Beds
4 Baths
4,389 Sqft
15,420 Lot (sqft)
Sold 08/12/2026
$996,138
4 Beds
3 Baths
5,172 Sqft
14,462 Lot (sqft)
Sold 07/07/2026
$1,445,000
$1,445,000
4 Beds
4 Baths
4,987 Sqft
21,780 Lot (sqft)
Sold 08/26/2026
$1,420,000
$1,420,000
5 Beds
5 Baths
4,722 Sqft
47,480 Lot (sqft)
Sold 09/29/2026
$863,680
4 Beds
3 Baths
4,498 Sqft
28,227 Lot (sqft)
Sold 10/26/2026
$865,716
4 Beds
3 Baths
4,417 Sqft
14,767 Lot (sqft)
Sold 10/26/2026
$1,335,000
$1,335,000
5 Beds
4 Baths
4,795 Sqft
44,867 Lot (sqft)
Sold 10/27/2026
$893,648
$893,648
3 Beds
3 Baths
4,564 Sqft
17,119 Lot (sqft)
Sold 10/27/2026
Calculators
Mortgage
Mortgage Calculator
Details for 5790 FOX RUN CT
Property Debt
Foreclosure Contact Details
Similar Homes Nearby


Guides for Fox Run Ct

This blog post explores real estate trends in Omaha and nearby Nebraska cities, analyzing property values, sale prices, and market activity to guide buyers, sellers, and investors.



