Member Features
Find Real Estate Bargain!
Full foreclosure details
Home value, equity and ownership info
Find homes priced below market
Get full access with a FREE Account
Already a member?
$1,899,000
Listing Price3beds
5baths
4,141sqft
66,211sqft lot
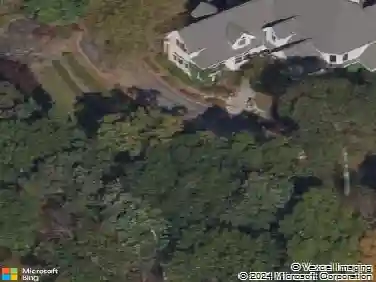
12 Fox Ridge Rd, Armonk, NY 10504
Member Features
Find Real Estate Bargain!
Full foreclosure details
Home value, equity and ownership info
Find homes priced below market
Get full access with a FREE Account
Already a member?
For Sale
Off Market
Home type
Price / sqft
Year built
Home Details
Nestled in the coveted Windmill Farm community in Armonk, NY, this beautifully maintained home offers 3 bedrooms (lives like 4), 4 full bathrooms, and 1 half bathroom. Thoughtfully designed for modern flow, this home boasts a kitchen with top-of-the-line appliances that opens to the great room- both with reclaimed barn wood flooring and sliding glass doors opening to a spacious deck for seamless indoor-outdoor entertaining. Upstairs youll find a spacious primary bedroom with 2 WICs, a primary bathroom with a steam shower, a bedroom with an ensuite bath, an additional bedroom, an office/bedroom, a hall bath, a gym, and an office/ media room. The versatile lower level offers flexible space to fit your needs it currently includes a cozy family room with a fireplace, a recreation room, a craft area, and a private guest area including a full bath. The basement and garage are finished with epoxy floors. Immaculate from top to bottom with high-end finishes, custom millwork throughout, built-ins, custom out-fitted closets, and meticulous upkeep throughout. Set on a picturesque property, enjoy nature year-round with plenty of space for outdoor activities, entertaining, and peaceful moments in nature - all just minutes to downtown Armonk. As a Windmill Farm resident, enjoy exclusive membership to the Windmill Club, offering a private lake, beach, tennis courts, and year-round activities.
Interior Details
4141
3
5
Has Heating:
Yes
Heating Type:
Central
Has Cooling:
Yes
Cooling Type:
Central
Has Fuel:
Yes
Fuel Type:
Gas
Has Basement:
No
Basement Type:
Full
Has Flooring:
No
Flooring Type:
N/A
Has Fireplace:
Yes
Fireplace Type:
N/A
Property Details
66211
Yes
Yes
Type:
Garage, Attached
Location:
N/A
Status:
N/A
Number of Spaces:
2
N/A
N/A
N/A
N/A
N/A
N/A
N/A
Construction Details
Split Level
Wood Siding
N/A
N/A
N/A
Tax History
Year
Amount
Land
Improvement
Percent Change
Assessment
2019
$27,821
$3,500
$23,000
--%
$26,500
2018
$75,158
$3,500
$23,000
--%
$26,500
2017
$26,100
$3,500
$23,000
--%
$26,500
2017
$24,634
$3,500
$23,000
--%
$26,500
2016
$82,862
$3,500
$23,000
--%
$26,500
2014
$25,646
$3,500
$23,000
--%
$26,500

Average Home Price in 10504
Nearby Properties
Zip Code
Price
Bed
Bath
Sqft
Lot
Sold Date
$3,496,044
$3,496,044
3 Beds
4 Baths
3,721 Sqft
52,272 Lot (sqft)
Sold 09/05/2026
$1,775,000
$1,775,000
4 Beds
4.5 Baths
3,929 Sqft
96,268 Lot (sqft)
Sold 09/29/2026
$1,639,658
$1,639,658
4 Beds
3 Baths
3,685 Sqft
80,586 Lot (sqft)
Sold 10/27/2026
$2,699,000
$2,699,000
5 Beds
6 Baths
4,502 Sqft
91,476 Lot (sqft)
Sold 10/26/2026
$1,899,000
$1,899,000
3 Beds
5 Baths
4,141 Sqft
66,211 Lot (sqft)
Sold 10/26/2026