Member Features
Find Real Estate Bargain!
Full foreclosure details
Home value, equity and ownership info
Find homes priced below market
Get full access with a FREE Account
Already a member?
$265,000
Listing Price3beds
2baths
1,636sqft
307sqft lot
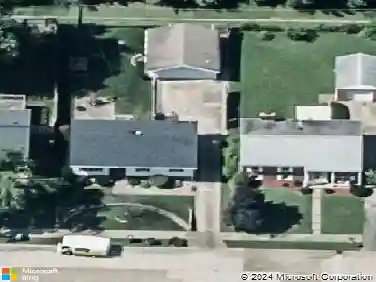
3408 Fox Ct, Evansville, IN 47711
Member Features
Find Real Estate Bargain!
Full foreclosure details
Home value, equity and ownership info
Find homes priced below market
Get full access with a FREE Account
Already a member?
For Sale
Pending
Off Market
Home type
Price / sqft
Year built
Home Details
Charming One-Level Condo in Oak Hill Woods! North Side Location | Peaceful Cul-de-Sac | 1,636± SqFt | Built in 2007 Welcome to easy living in this beautiful open-concept condo nestled in the back of Oak Hill Woods Condominium Community. Located on a quiet cul-de-sac, this maintenance-free home offers 1,636± square feet of single-level living space with thoughtful details throughout. Spacious & Inviting Enjoy the airy feel of vaulted ceilings in the main living area and primary suite, adding to the open and comfortable layout. The fully applianced kitchen with cherry cabinetry and sleek black appliances flows seamlessly into the dining area, breakfast nook, and living room, perfect for entertaining or quiet evenings at home. Room to Relax The primary suite features a large full bathroom, walk-in closet, and linen storage, while two additional bedrooms share a second full bath‹”ideal for guests, family, or office space. Outdoor Living Unwind in the 11'x13' screened-in porch with peaceful wooded views, or greet guests on your covered front porch. Additional highlights include a 23'x24' attached 2-car garage, laundry room with pantry, pull-down attic storage, modern HVAC, ample closet space, and more. Key Features: Prime North Side Location in Oak Hill Woods Maintenance-Free Condo Living Vaulted Ceilings & Open-Concept Design 3 Bedrooms | 2 Full Baths | 1,636± SqFt Cherry Cabinets & Black Appliances Carpet & Tile Flooring 2-Car Attached Ga
Interior Details
1636
3
2
Has Heating:
Yes
Heating Type:
Central
Has Cooling:
Yes
Cooling Type:
Central
Has Fuel:
Yes
Fuel Type:
Gas
Has Basement:
No
Basement Type:
No Basement
Has Flooring:
No
Flooring Type:
N/A
Has Fireplace:
Yes
Fireplace Type:
N/A
Property Details
307
Yes
Yes
Type:
Garage, Attached
Location:
N/A
Status:
N/A
Number of Spaces:
2
N/A
N/A
N/A
N/A
N/A
N/A
N/A
Construction Details
Condo/apartment
N/A
N/A
N/A
Asphalt
Tax History
Year
Amount
Land
Improvement
Percent Change
Assessment
2019
$1,930
$13,000
$167,900
--%
$180,900
2019
$1,930
$13,000
$169,800
--%
$182,800
2018
$1,957
$13,000
$171,700
--%
$184,700
2017
$1,958
$13,000
$171,100
--%
$184,100
2016
$1,775
$13,000
$154,700
--%
$167,700

Average Home Price in 47711
Nearby Properties
Zip Code
Price
Bed
Bath
Sqft
Lot
Sold Date
$265,000
$265,000
3 Beds
2 Baths
1,636 Sqft
307 Lot (sqft)
Sold 05/30/2025
$249,900
3 Beds
2 Baths
1,636 Sqft
306 Lot (sqft)
Sold 10/13/2026
$285,852
$285,852
3 Beds
2 Baths
1,636 Sqft
15,682 Lot (sqft)
Sold 10/27/2026