Member Features
Find Real Estate Bargain!
Full foreclosure details
Home value, equity and ownership info
Find homes priced below market
Get full access with a FREE Account
Already a member?
$449,900
Listing Price$215,523Est. Opening Bid--beds
--baths
2,338sqft
10,306sqft lot
11 Fox Chase Dr, Blackwood, NJ 08012
Member Features
Find Real Estate Bargain!
Full foreclosure details
Home value, equity and ownership info
Find homes priced below market
Get full access with a FREE Account
Already a member?
Pre-Foreclosure
For Sale
Pending
Off Market
Home type
Price / sqft
Year built
Home Details
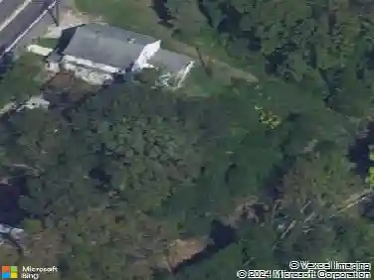
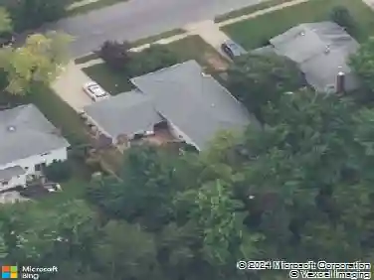
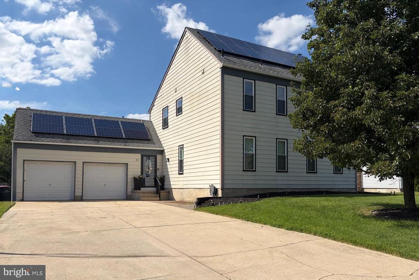
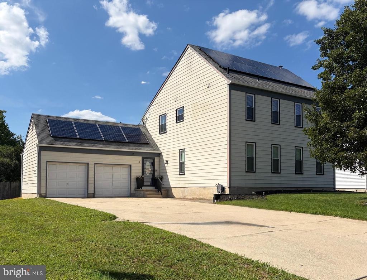
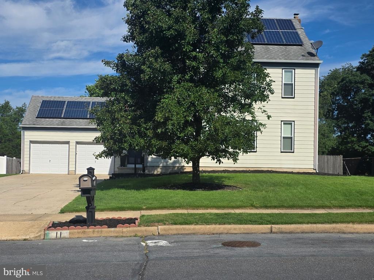
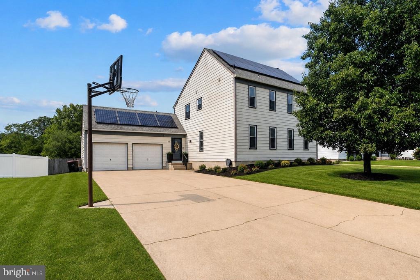
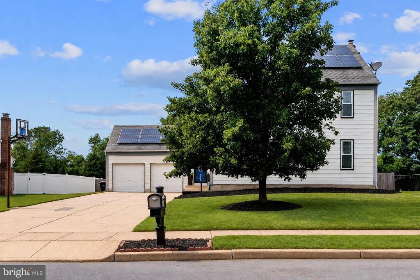
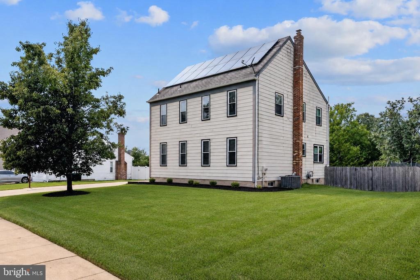
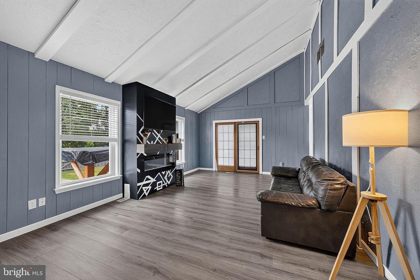
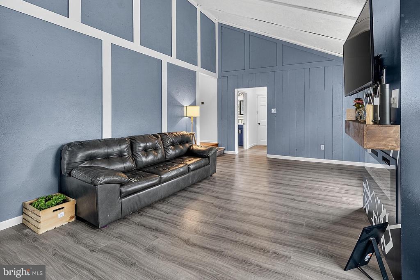
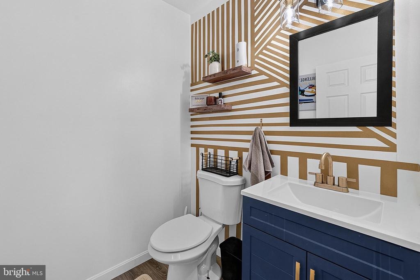
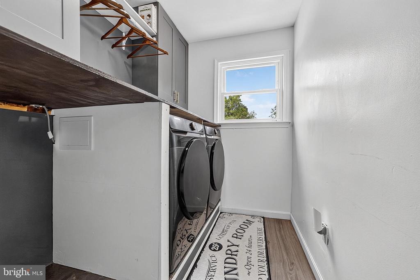
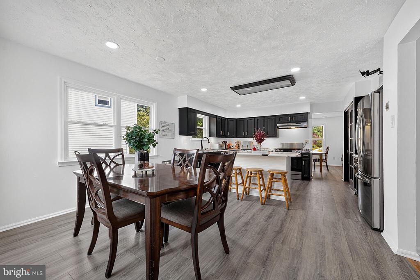
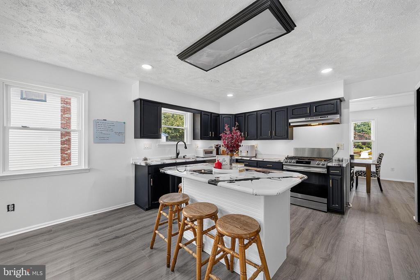
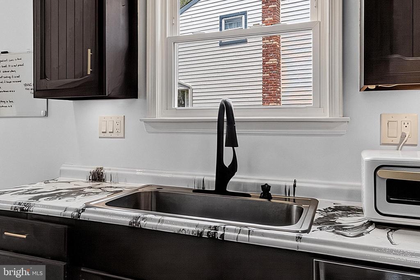
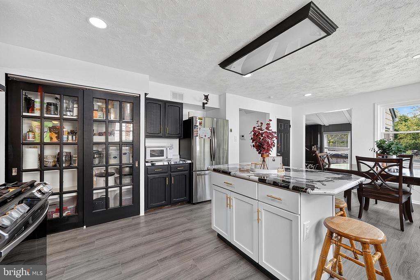
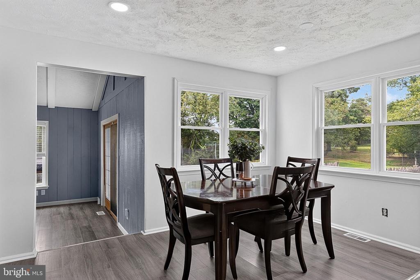
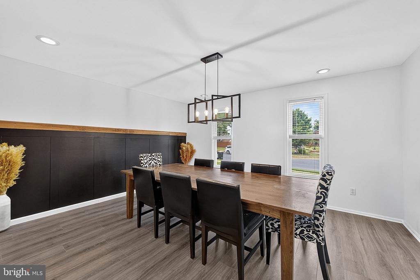
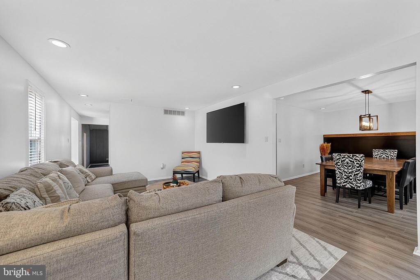
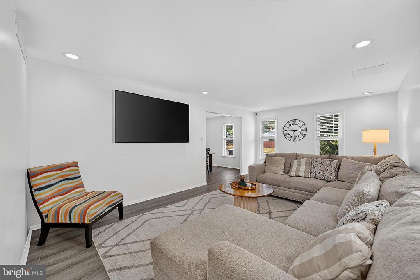
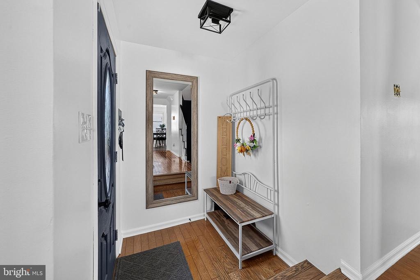
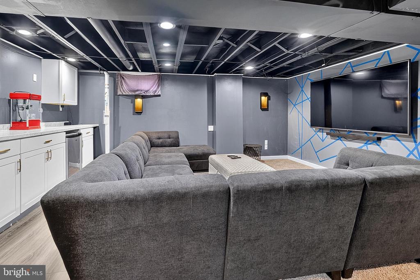
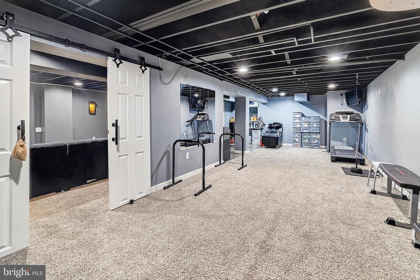
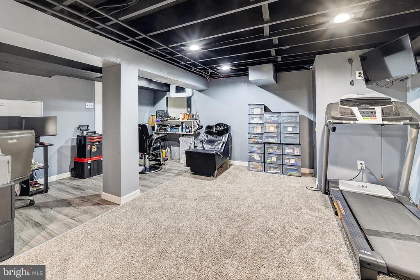
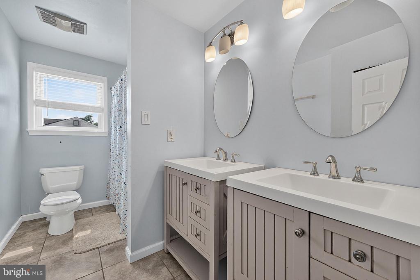
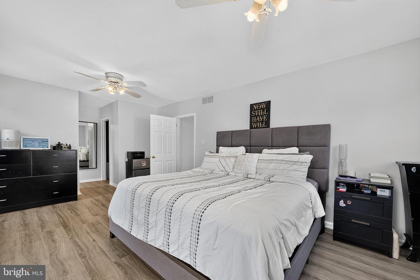
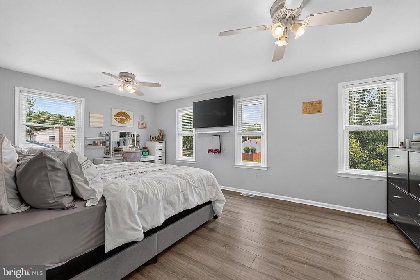
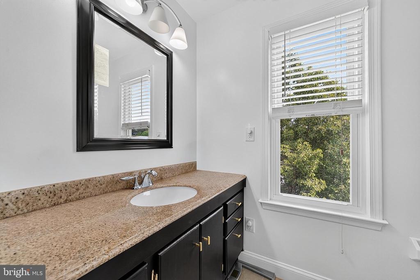
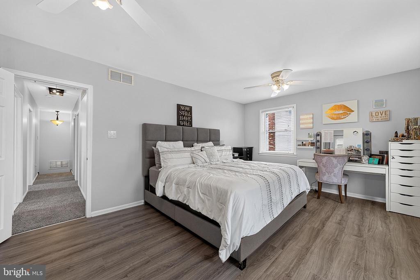
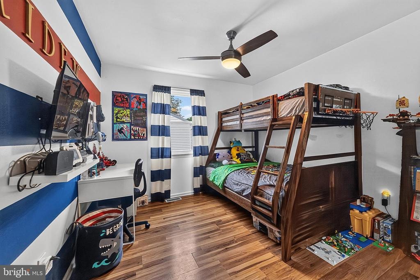
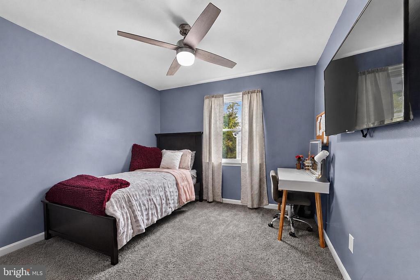
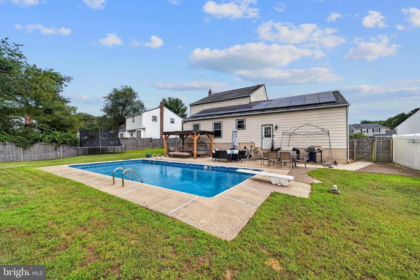
Welcome to 11 Fox Chase Drive, where space, style, and resort-like outdoor living come together in one of the area's most established, family-friendly neighborhoods. This exceptional Lexington model offers over 2,300 square feet of attractively updated living space, featuring 4 bedrooms, 2.5 bathrooms, a finished basement, and a sparkling in-ground pool-the perfect setting for comfortable everyday living and memorable gatherings with family and friends. From the moment you step inside, you'll be welcomed by a bright, cheerful atmosphere, enhanced by all-new windows backed by a lifetime warranty, bringing an abundance of natural light into the home while providing peace of mind for years to come. The fresh, modern feel continues with new Trafford Oak luxury vinyl plank flooring and freshly painted walls throughout the main level. Designed with both entertaining and daily living in mind, the thoughtfully expanded floor plan seamlessly connects a welcoming formal living room and adjoining dining room to the heart of the home-the stylishly updated kitchen. The eat-in kitchen impresses with refinished cabinetry, custom hand-crafted epoxy countertops, stainless steel appliances, and generous workspace for preparing meals and hosting guests. Just beyond, the spacious sunken family room invites you to relax by the glow of the fireplace, while sliding glass doors lead out to the backyard. An updated powder room, convenient first-floor laundry room, and interior access to the attached
Interior Details
2338
N/A
N/A
Has Heating:
No
Heating Type:
N/A
Has Cooling:
No
Cooling Type:
N/A
Has Fuel:
No
Fuel Type:
N/A
Has Basement:
No
Basement Type:
N/A
Has Flooring:
No
Flooring Type:
N/A
Has Fireplace:
Yes
Fireplace Type:
N/A
Property Details
10306
No
No
Type:
N/A
Location:
N/A
Status:
N/A
Number of Spaces:
N/A
N/A
N/A
N/A
N/A
N/A
N/A
N/A
Construction Details
N/A
N/A
N/A
N/A
N/A
Tax History
Year
Amount
Land
Improvement
Percent Change
Assessment
2020
$9,233
$55,700
$173,300
--%
$229,000
2019
$9,043
$55,700
$173,300
--%
$229,000
2018
$9,008
$55,700
$173,300
--%
$229,000
2017
$8,718
$55,700
$173,300
--%
$229,000
2016
$8,530
$55,700
$173,300
--%
$229,000
2013
$7,179
$55,700
$173,300
--%
$229,000
2012
$6,954
$55,700
$173,300
--%
$229,000

Average Home Price in 08012
Nearby Properties
Zip Code
Price
Bed
Bath
Sqft
Lot
Sold Date
$363,210
$363,210
-- Beds
-- Baths
2,096 Sqft
3,550 Lot (sqft)
Sold NaN/NaN/NaN
$461,990
$461,990
4 Beds
3 Baths
2,136 Sqft
9,374 Lot (sqft)
Sold 11/02/2026
$484,888
$484,888
4 Beds
3 Baths
2,136 Sqft
9,374 Lot (sqft)
Sold 11/02/2026
$349,900
$349,900
4 Beds
2 Baths
2,244 Sqft
10,049 Lot (sqft)
Sold 10/12/2026
$474,999
$474,999
4 Beds
3 Baths
2,092 Sqft
10,123 Lot (sqft)
Sold 10/13/2026
$479,540
$479,540
-- Beds
-- Baths
2,382 Sqft
9,374 Lot (sqft)
Sold 10/27/2026
$449,900
-- Beds
-- Baths
2,338 Sqft
10,306 Lot (sqft)
Sold 10/26/2026
$479,990
$479,990
4 Beds
3 Baths
2,136 Sqft
9,374 Lot (sqft)
Sold 11/02/2026