Member Features
Find Real Estate Bargain!
Full foreclosure details
Home value, equity and ownership info
Find homes priced below market
Get full access with a FREE Account
Already a member?
$513,785
Listing Price4beds
4.25baths
2,448sqft
4,803sqft lot
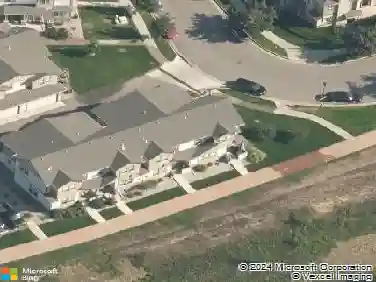
5404 Fossil CT N, Fort Collins, CO 80525
Member Features
Find Real Estate Bargain!
Full foreclosure details
Home value, equity and ownership info
Find homes priced below market
Get full access with a FREE Account
Already a member?
For Sale
Home type
Price / sqft
Year built
Home Details
Rarely do you find over 2,400 square feet of beautifully remodeled living space with a main-level primary suite in this price range. Thoughtfully updated throughout, this home offers an open-concept layout that seamlessly connects the kitchen, dining, and living area creating a bright and welcoming space for everyday living and entertaining. This fully updated move-in ready 4 bedroom, 3 bathroom home delivers the perfect blend of modern finishes, functional space, and effortless indoor-outdoor living. From the moment you step inside, you're greeted by beautiful Pergo flooring that flows seamlessly throughout, creating a clean, cohesive look while offering durability. The main level is both warm and inviting, centered around a cozy fireplace and enhanced by updated lighting that brings a fresh, elevated feel to the space. The fully refreshed kitchen is designed to impress, featuring quartz countertops, stainless steel appliances and white cabinetry. This space feels bright, open, and connected exactly how we all dream to live. The primary suite offers a true sense of retreat, complete with double closets and a private sliding glass door leading to your own patio balcony-perfect for morning coffee or winding down at the end of the day. Downstairs, a spacious second living area adds incredible flexibility with a wood-burning stove and walk-out access to the backyard. This space offers options with a guest suite, home office, or multi-generational living, this level adapts to you
Interior Details
2448
4
4.25
Has Heating:
Yes
Heating Type:
Central
Has Cooling:
Yes
Cooling Type:
Central
Has Fuel:
No
Fuel Type:
N/A
Has Basement:
No
Basement Type:
Finished
Has Flooring:
No
Flooring Type:
N/A
Has Fireplace:
Yes
Fireplace Type:
N/A
Property Details
4803
Yes
Yes
Type:
Garage, Attached
Location:
N/A
Status:
N/A
Number of Spaces:
2
No
No
No
No
No
No
No
Construction Details
Townhouse
Wood Siding
N/A
Gable
Composition Shingle
Tax History
Year
Amount
Land
Improvement
Percent Change
Assessment
2019
$1,409
$4,719
$20,642
--%
$25,361
2019
$1,409
$4,719
$17,124
--%
$21,843
2018
$1,113
$4,752
$14,407
--%
$19,159
2017
$1,110
$4,752
$14,407
--%
$19,159
2016
$844
$5,254
$11,757
--%
$17,011
2014
$625
$3,340
$10,090
--%
$13,430
2013
$626
$3,340
$10,090
--%
$13,430
2012
$607
$3,340
$9,390
--%
$12,730

Average Home Price in 80525
Nearby Properties
Zip Code
Price
Bed
Bath
Sqft
Lot
Sold Date
$599,900
3 Beds
3.5 Baths
2,408 Sqft
14,442 Lot (sqft)
Sold 07/25/2026
$513,785
4 Beds
4.25 Baths
2,448 Sqft
4,803 Lot (sqft)
Sold 10/26/2026