Member Features
Find Real Estate Bargain!
Full foreclosure details
Home value, equity and ownership info
Find homes priced below market
Get full access with a FREE Account
Already a member?
$770,000
Listing Price5beds
3.75baths
3,641sqft
8,617sqft lot
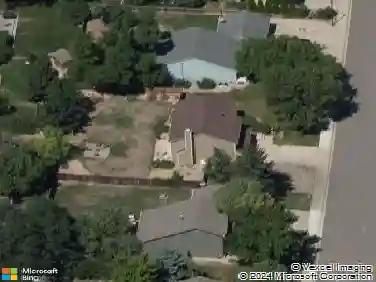
1345 Forrestal Dr, Fort Collins, CO 80526
Member Features
Find Real Estate Bargain!
Full foreclosure details
Home value, equity and ownership info
Find homes priced below market
Get full access with a FREE Account
Already a member?
Recently Sold
For Sale
Home type
Price / sqft
Year built
Home Details
Meticulously maintained, well-loved, and thoughtfully cared for, this beautiful 5-bedroom, 3-bath home with an oversized 3-car garage is nestled in the highly desirable Registry Ridge neighborhood.The open floor plan welcomes you with soaring vaulted ceilings, a formal dining room, and a bright eat-in kitchen featuring charming bay windows that fill the space with natural light. Upstairs, you'll find four spacious bedrooms, including a massive south-facing primary suite with a luxurious five-piece bath. A main-level bedroom with French doors and a full bathroom across the hall offers the perfect setup for guests or a home office.The recently remodeled basement is a stand out feature of this home! The cozy "speakeasy" vibe provides additional living space with a rec room, electric fire place, TV area, bar with drink fridge, and ample storage - ideal for entertaining or relaxing evenings at home. Step outside to a sunny south-facing patio shaded by mature maple trees, plus an irrigated garden ready for planting this summer. The neighborhood backs to open space with peaceful foothill views! Enjoy an unbeatable location just minutes to Horsetooth Reservoir and only 15 minutes to Old Town Fort Collins. The neighborhood sits directly across from the Long View Trail, offering paved bike and walking paths that connect Fort Collins and Loveland. Registry Ridge also features a private pool, expansive playground, tennis courts, sledding hill, and scenic walking paths throughout. This is
Interior Details
3641
5
3.75
Has Heating:
Yes
Heating Type:
Central
Has Cooling:
Yes
Cooling Type:
Central
Has Fuel:
Yes
Fuel Type:
Gas
Has Basement:
No
Basement Type:
Partial
Has Flooring:
No
Flooring Type:
N/A
Has Fireplace:
Yes
Fireplace Type:
N/A
Property Details
8617
Yes
Yes
Type:
Garage, Attached
Location:
N/A
Status:
N/A
Number of Spaces:
2
No
No
No
No
No
No
No
Construction Details
Bi-level
Wood Siding
N/A
Gable
Composition Shingle
Tax History
Year
Amount
Land
Improvement
Percent Change
Assessment
2019
$2,845
$4,290
$29,673
--%
$33,963
2019
$2,845
$4,290
$29,673
--%
$33,963
2018
$2,469
$4,320
$23,760
--%
$28,080
2017
$2,148
$4,320
$23,760
--%
$28,080
2016
$2,318
$4,776
$24,565
--%
$29,341
2014
$2,122
$4,780
$21,470
--%
$26,250
2013
$2,125
$4,780
$21,470
--%
$26,250
2012
$2,131
$4,780
$22,380
--%
$27,160

Average Home Price in 80526
Nearby Properties
Zip Code
Price
Bed
Bath
Sqft
Lot
Sold Date
$729,000
$729,000
4 Beds
4.5 Baths
3,600 Sqft
10,400 Lot (sqft)
Sold 10/28/2026
$770,000
5 Beds
3.75 Baths
3,641 Sqft
8,617 Lot (sqft)
Sold 08/12/2026
$663,525
$663,525
4 Beds
4.5 Baths
3,240 Sqft
7,798 Lot (sqft)
Sold 05/29/2026
$838,244
3 Beds
4.5 Baths
3,469 Sqft
12,304 Lot (sqft)
Sold 05/27/2026
$800,000
4 Beds
2 Baths
3,817 Sqft
7,222 Lot (sqft)
Sold 09/17/2026
$710,000
4 Beds
3 Baths
3,904 Sqft
6,900 Lot (sqft)
Sold 10/13/2026