Member Features
Find Real Estate Bargain!
Full foreclosure details
Home value, equity and ownership info
Find homes priced below market
Get full access with a FREE Account
Already a member?
$769,240
Listing Price--beds
--baths
2,757sqft
38,768sqft lot
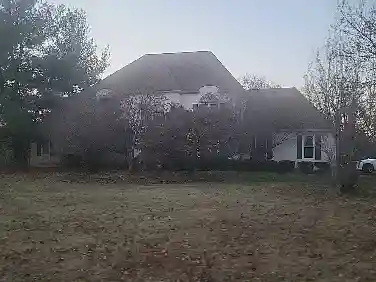
12 Forrest Blend Dr, Titusville, NJ 08560
Member Features
Find Real Estate Bargain!
Full foreclosure details
Home value, equity and ownership info
Find homes priced below market
Get full access with a FREE Account
Already a member?
For Sale
Home type
Price / sqft
Year built
Home Details
Welcome to 12 Forrest Blend Drive, a 4-bedroom, 2.5-bath home in the desirable River Knoll neighborhood of Titusville, NJ, located in Hopewell Township. From the moment you enter, youll appreciate the thoughtful details, including custom built-in shelving in the foyer and throughout the home. The inviting living room features a vaulted ceiling, hardwood flooring, a wood-burning fireplace, and elegant built-ins, creating a warm and open gathering space. The remodeled kitchen offers granite counters, beautiful cabinetry, new appliances, breakfast seating and flows seamlessly into the formal dining room, while also providing direct access to a spacious deck-perfect for outdoor entertaining. The lower level boasts a generous family room with sliding doors to the backyard, a gas fireplace with custom shelving surround, a dedicated office with built-ins, a laundry room, and a convenient half bath. This level also provides access to the attached two-car garage with automatic openers. Upstairs, youll find four well-sized bedrooms, a hall bath, and a primary suite complete with its own full bath. Be sure to keep an eye out for Natalies secret room-a fun hiding place but also for extra storage. nSet on a beautifully landscaped lot with mature trees and perennials, the property includes a driveway to the garage plus an additional driveway parking space for guests.nLocated within the highly regarded Hopewell Valley School District, this home is just moments from the scenic canal paths al
Interior Details
2757
N/A
N/A
Has Heating:
No
Heating Type:
N/A
Has Cooling:
No
Cooling Type:
N/A
Has Fuel:
No
Fuel Type:
N/A
Has Basement:
No
Basement Type:
N/A
Has Flooring:
No
Flooring Type:
N/A
Has Fireplace:
Yes
Fireplace Type:
N/A
Property Details
38768
No
No
Type:
Garage, Attached
Location:
N/A
Status:
N/A
Number of Spaces:
2
N/A
N/A
N/A
N/A
N/A
N/A
N/A
Construction Details
N/A
N/A
N/A
N/A
N/A
Tax History
Year
Amount
Land
Improvement
Percent Change
Assessment
2019
$12,600
$214,500
$218,200
--%
$432,700
2019
$12,600
$214,500
$218,200
--%
$432,700
2018
$12,366
$214,500
$218,200
--%
$432,700
2017
$12,029
$214,500
$218,200
--%
$432,700
2016
$11,371
$214,500
$218,200
--%
$432,700
2013
$10,886
$214,500
$218,200
--%
$432,700
2012
$12,510
$214,500
$301,400
--%
$515,900

Average Home Price in 08560
Nearby Properties
Zip Code
Price
Bed
Bath
Sqft
Lot
Sold Date
$734,461
-- Beds
-- Baths
2,928 Sqft
121,968 Lot (sqft)
Sold 06/15/2026
$899,000
4 Beds
4 Baths
3,107 Sqft
27,007 Lot (sqft)
Sold 10/26/2026
$689,000
$689,000
-- Beds
-- Baths
2,924 Sqft
24,516 Lot (sqft)
Sold 10/26/2026
$544,876
$544,876
-- Beds
-- Baths
2,395 Sqft
37,501 Lot (sqft)
Sold 10/27/2026
$957,942
-- Beds
-- Baths
2,412 Sqft
66,211 Lot (sqft)
Sold 10/27/2026
$289,999
$289,999
-- Beds
2 Baths
2,698 Sqft
46,574 Lot (sqft)
Sold 10/13/2026
$656,891
$656,891
-- Beds
-- Baths
2,434 Sqft
22,140 Lot (sqft)
Sold 10/27/2026
$769,240
-- Beds
-- Baths
2,757 Sqft
38,768 Lot (sqft)
Sold 10/26/2026