Member Features
Find Real Estate Bargain!
Full foreclosure details
Home value, equity and ownership info
Find homes priced below market
Get full access with a FREE Account
Already a member?
$1,324,669
Listing Price4beds
2.5baths
2,345sqft
68,153sqft lot
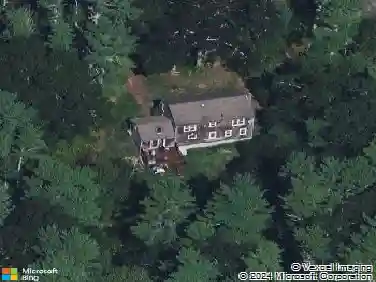
14 Forge Way, Duxbury, MA 02332
Member Features
Find Real Estate Bargain!
Full foreclosure details
Home value, equity and ownership info
Find homes priced below market
Get full access with a FREE Account
Already a member?
For Sale
Off Market
Home type
Price / sqft
Year built
Home Details
Nestled snugly along a dead-end lane in historic Tinkertown is this stunning Cape featuring a much sought after 1st floor master suite. This versatile home boasts a light & bright open floor plan, both gas & wood-burning fireplaces, an expansive deck, 2 car attached garage, & an unparalleled location with everything at your fingertips! The house offers numerous updates since 2019 including new roof, composite decking, landscaping, walkway/steps, skylights, front gutters, some new trim, new hardwoods in a few rooms...new windows in kitchen, family room, and primary bedroom...lots of interior paint, kitchen backsplash, new lighting, primary bath renovation, new carpet on stairs & second level. The list goes on! Sellers also added insulation & replaced old oil-fired heating + ac systems w/new and efficient heat pumps while adding propane for stove and new gas fireplace. Huge basement w/250 linear feet of storage & cedar closet. We look forward to showing it all to you in person!
Interior Details
2345
4
2.5
Has Heating:
Yes
Heating Type:
Forced Air With Air Conditioning
Has Cooling:
Yes
Cooling Type:
N/A
Has Fuel:
Yes
Fuel Type:
Oil
Has Basement:
No
Basement Type:
Full
Has Flooring:
No
Flooring Type:
N/A
Has Fireplace:
Yes
Fireplace Type:
N/A
Property Details
68153
No
No
Type:
Garage, Attached
Location:
N/A
Status:
N/A
Number of Spaces:
2
N/A
N/A
N/A
N/A
N/A
N/A
N/A
Construction Details
Cape Cod
Wood Siding
N/A
Gable
Asphalt
Tax History
Year
Amount
Land
Improvement
Percent Change
Assessment
2020
$10,152
$344,700
$347,800
--%
$692,500
2019
$9,856
$340,500
$330,900
--%
$671,400
2018
$9,282
$297,900
$314,400
--%
$612,300
2017
$9,143
$283,500
$306,000
--%
$589,500
2016
$8,895
$266,000
$306,000
--%
$572,000
2014
$8,411
$214,300
$306,500
--%
$520,800
2013
$7,602
$214,300
$321,400
--%
$535,700

Average Home Price in 02332
Nearby Properties
Zip Code
Price
Bed
Bath
Sqft
Lot
Sold Date
$914,438
$914,438
4 Beds
2 Baths
2,103 Sqft
41,424 Lot (sqft)
Sold 07/07/2026
$1,022,371
$1,022,371
5 Beds
2.5 Baths
2,102 Sqft
52,197 Lot (sqft)
Sold 07/07/2026
$1,348,447
$1,348,447
4 Beds
2.5 Baths
2,374 Sqft
40,998 Lot (sqft)
Sold 10/26/2026
$1,324,669
$1,324,669
4 Beds
2.5 Baths
2,345 Sqft
68,153 Lot (sqft)
Sold 10/26/2026
$1,060,726
$1,060,726
4 Beds
2.5 Baths
2,392 Sqft
62,612 Lot (sqft)
Sold 10/26/2026
$1,170,737
$1,170,737
4 Beds
2.5 Baths
2,352 Sqft
53,987 Lot (sqft)
Sold 10/26/2026
$1,267,519
$1,267,519
4 Beds
2.5 Baths
2,285 Sqft
45,154 Lot (sqft)
Sold 10/26/2026