Member Features
Find Real Estate Bargain!
Full foreclosure details
Home value, equity and ownership info
Find homes priced below market
Get full access with a FREE Account
Already a member?
$574,900
Listing Price3beds
1baths
1,760sqft
24,829sqft lot
370 Forest St, North Dighton, MA 02764
Member Features
Find Real Estate Bargain!
Full foreclosure details
Home value, equity and ownership info
Find homes priced below market
Get full access with a FREE Account
Already a member?
For Sale
Pending
Off Market
Home type
Price / sqft
Year built
Home Details
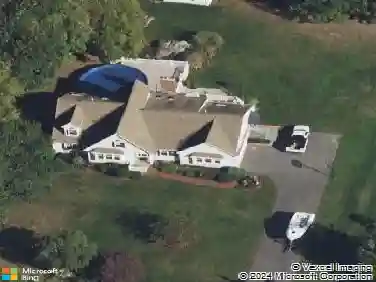
Welcome to 370 Forest Street in desirable No. Dighton. This exceptional raised ranch style home is situated on over a half-acre, featuring a private and tranquil backyard setting. The heart of the home is the newly updated chef's kitchen equipped with custom cabinetry which showcases elegant pental quartz countertops, porcelain tile backsplash and contemporary floating shelves. This culinary space is fully equipped with new premium appliances and a pro-style range hood. The adjoining dining space features a sliding glass door that opens to a spacious 16' x 17' trex deck, perfect for entertaining. The main level also hosts a generously sized living room with a classic wood-burning fireplace. Three well- proportioned bedrooms and a full bathroom with a double walk-in shower and double vanity complete this level. The versatile lower level expands the living space, offering a large family room with a second fireplace, and an additional bedroom-sized space with a closet, ideal for a guest suite or home office. This home offers a one-car garage and recent major improvements, include all new windows, a modern garage door and durable easy to care for vinyl siding. Enjoy low utility bills for your heating, air conditioning. and hot water through Taunton Municipal Lighting Plant.
Interior Details
1760
3
1
Has Heating:
Yes
Heating Type:
Hot Water
Has Cooling:
No
Cooling Type:
N/A
Has Fuel:
Yes
Fuel Type:
Oil
Has Basement:
No
Basement Type:
Full
Has Flooring:
No
Flooring Type:
N/A
Has Fireplace:
Yes
Fireplace Type:
N/A
Property Details
24829
No
No
Type:
Garage, Basement
Location:
N/A
Status:
N/A
Number of Spaces:
1
N/A
N/A
N/A
N/A
N/A
N/A
N/A
Construction Details
Raised Ranch
Wood Siding
N/A
Gable
Asphalt
Tax History
Year
Amount
Land
Improvement
Percent Change
Assessment
2020
$4,230
$116,200
$166,200
--%
$282,400
2019
$4,103
$116,200
$157,500
--%
$273,700
2018
$3,787
$98,500
$156,200
--%
$254,700
2017
$3,641
$114,700
$129,000
--%
$243,700
2016
$3,637
$118,100
$120,700
--%
$238,800
2014
$3,582
$121,600
$113,600
--%
$235,200
2013
$3,440
$130,800
$114,900
--%
$245,700

Average Home Price in 02764
Nearby Properties
Zip Code
Price
Bed
Bath
Sqft
Lot
Sold Date
$723,098
3 Beds
2.5 Baths
1,872 Sqft
35,109 Lot (sqft)
Sold 10/27/2026
$562,243
3 Beds
1.5 Baths
1,557 Sqft
21,780 Lot (sqft)
Sold 10/26/2026
$399,000
3 Beds
1 Baths
1,615 Sqft
8,712 Lot (sqft)
Sold 10/26/2026
$574,900
3 Beds
1 Baths
1,760 Sqft
24,829 Lot (sqft)
Sold 10/27/2026