Member Features
Find Real Estate Bargain!
Full foreclosure details
Home value, equity and ownership info
Find homes priced below market
Get full access with a FREE Account
Already a member?
$720,349
Listing Price--beds
2.5baths
2,835sqft
3,399sqft lot
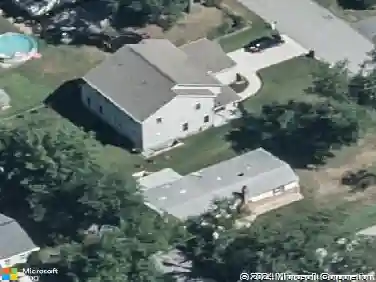
10779 Folkestone Way, Woodstock, MD 21163
Member Features
Find Real Estate Bargain!
Full foreclosure details
Home value, equity and ownership info
Find homes priced below market
Get full access with a FREE Account
Already a member?
For Sale
Home type
Price / sqft
Year built
Home Details
Welcome to 10779 Folkestone Way! Filled with natural light and thoughtfully updated, this beautiful end-of-group townhome offers spacious living, timeless finishes, and numerous recent improvements. The inviting main level features 9-foot ceilings, a formal living room with columns separating the elegant dining room accented with crown molding and chair rail, refinished hardwood floors (2022), and new recessed lighting that enhances the bright, open feel. Oversized windows, many accented with transoms, are complemented by custom shutters and blinds throughout.nnThe well-appointed kitchen offers 42-inch cabinetry, granite countertops, a pantry, and a convenient Butler's Pantry connecting the kitchen and dining room. There is plenty of space for everyday dining in the breakfast room, while the adjoining family room features crown molding, a charming walk-in bay window, and sliding glass doors leading to the new composite deck (2023)-perfect for relaxing or entertaining.nnUpstairs, the primary suite provides a peaceful retreat with a vaulted ceiling, ceiling fan, walk-in closet, and a versatile sitting room ideal for a home office, reading nook, or exercise space. The en-suite bath features a vaulted ceiling with a skylight, dual vanities, a soaking tub, and a separate shower. Two additional bedrooms, a full hall bath, and a convenient second-floor laundry area with a linen closet complete the upper level.nnThe finished lower level expands the home's living space with luxury vin
Interior Details
2835
N/A
2.5
Has Heating:
Yes
Heating Type:
Forced Air With Air Conditioning
Has Cooling:
Yes
Cooling Type:
N/A
Has Fuel:
No
Fuel Type:
N/A
Has Basement:
No
Basement Type:
No Basement
Has Flooring:
No
Flooring Type:
N/A
Has Fireplace:
Yes
Fireplace Type:
N/A
Property Details
3399
Yes
Yes
Type:
Garage, Built-in
Location:
N/A
Status:
N/A
Number of Spaces:
2
N/A
N/A
N/A
N/A
N/A
N/A
N/A
Construction Details
Townhouse
Siding (not Specified)
N/A
N/A
Composition Shingle
Tax History
Year
Amount
Land
Improvement
Percent Change
Assessment
2021
$7,815
$0
$0
--%
$514,900
2020
$7,754
$0
$0
--%
$510,700
2019
$7,316
$133,900
$372,600
--%
$506,500
2018
$6,980
$0
$0
--%
$484,000
2017
$6,664
$0
$0
--%
$461,500
2015
$6,139
$0
$0
--%
$422,400
2014
$5,909
$0
$0
--%
$405,800
2012
$5,680
$0
$0
--%
$389,200

Average Home Price in 21163
Nearby Properties
Zip Code
Price
Bed
Bath
Sqft
Lot
Sold Date
$640,000
$640,000
-- Beds
2.5 Baths
2,580 Sqft
2,430 Lot (sqft)
Sold 10/14/2026
$700,339
-- Beds
3.5 Baths
2,487 Sqft
2,726 Lot (sqft)
Sold 10/02/2026
$770,735
$770,735
-- Beds
3.5 Baths
2,860 Sqft
2,813 Lot (sqft)
Sold 05/29/2026
$635,000
3 Beds
4 Baths
2,489 Sqft
2,071 Lot (sqft)
Sold 10/26/2026
$720,349
-- Beds
2.5 Baths
2,835 Sqft
3,399 Lot (sqft)
Sold 10/26/2026
$710,344
-- Beds
2.5 Baths
2,708 Sqft
2,881 Lot (sqft)
Sold 10/27/2026
$635,000
$635,000
3 Beds
4 Baths
2,489 Sqft
3,059 Lot (sqft)
Sold 10/12/2026
$650,000
-- Beds
2.5 Baths
2,756 Sqft
2,090 Lot (sqft)
Sold 10/26/2026
$642,000
-- Beds
3.5 Baths
2,492 Sqft
2,680 Lot (sqft)
Sold 07/10/2025