
Member Features
Find Real Estate Bargain!
Full foreclosure details
Home value, equity and ownership info
Find homes priced below market
Get full access with a FREE Account
Already a member?
$635,000
Listing Price3beds
4baths
2,489sqft
3,059sqft lot
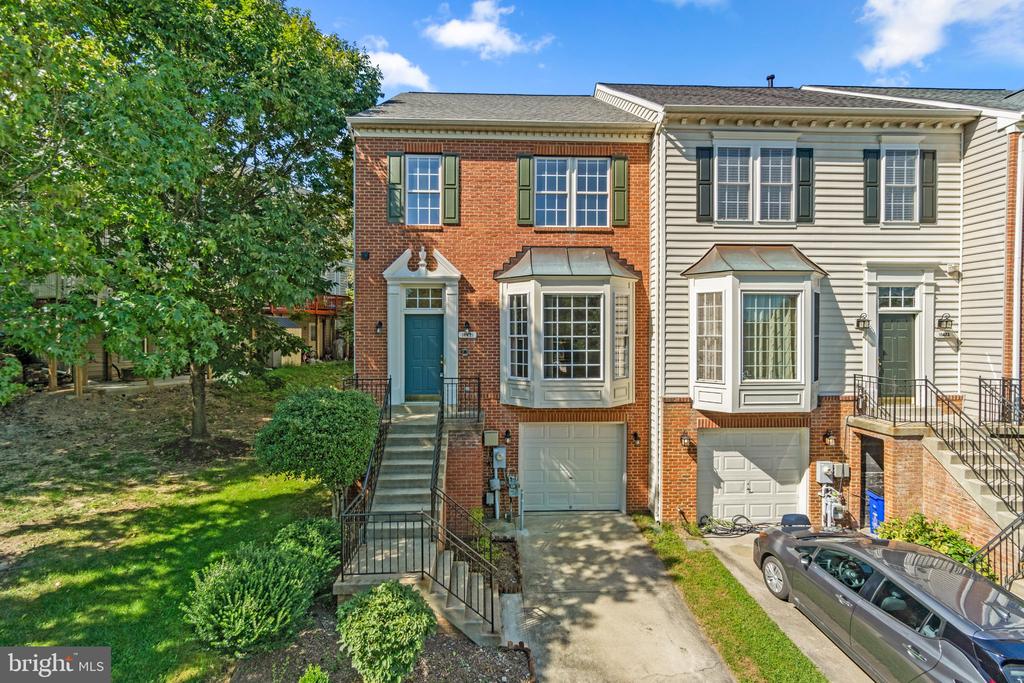
10621 Sandown Way, Woodstock, MD 21163
Member Features
Find Real Estate Bargain!
Full foreclosure details
Home value, equity and ownership info
Find homes priced below market
Get full access with a FREE Account
Already a member?
For Sale
Off Market
Home type
Price / sqft
Year built
Home Details
Experience the allure of this pristine end-unit townhouse in the highly-desired Waverly Woods, offering 2, 489 square feet of beautifully designed space with 3 bedrooms, 3 full baths, 1 half bath, and a 1-car garage. Step up to the open layout main level, starting in the foyer with a coat closet and a stylish powder room for convenience. Proceed into the bright, open living room featuring a fireplace accent and bay windows, and continue through a spacious columned doorway into the sunlit kitchen and dining room, which includes bay windows and French door access to the deck. The eat-in kitchen features a breakfast bar island overlooking the dining room, stainless steel appliances [2021-2022], a pantry, ample white cabinetry, and a charming window-surrounded breakfast area highlighted by an eclectic chandelier. The upper level includes 3 carpeted bedrooms, featuring a primary suite with a walk-in closet, high vaulted ceilings, and a private bathroom with a large soaking tub with jets and dual sinks. Another full bathroom with an extended vanity completes this level. The lower level features a spacious open family room, perfect for entertaining, along with a convenient full bathroom and a well-appointed laundry room. It also includes exterior access to a covered pebble patio and the yard. Enjoy outdoor dining on the cozy deck overlooking the lush yard, which backs onto an open common area with trees for added shade and privacy. HVAC [2024], washer/dryer [2021]. Waverly Woods is
Interior Details
2489
3
4
Has Heating:
Yes
Heating Type:
Forced Air With Air Conditioning
Has Cooling:
Yes
Cooling Type:
N/A
Has Fuel:
No
Fuel Type:
N/A
Has Basement:
No
Basement Type:
No Basement
Has Flooring:
No
Flooring Type:
N/A
Has Fireplace:
Yes
Fireplace Type:
N/A
Property Details
3059
Yes
Yes
Type:
Garage, Built-in
Location:
N/A
Status:
N/A
Number of Spaces:
1
N/A
N/A
N/A
N/A
N/A
N/A
N/A
Construction Details
Townhouse
Siding (not Specified)
N/A
N/A
Composition Shingle
Tax History
Year
Amount
Land
Improvement
Percent Change
Assessment
2021
$6,965
$0
$0
--%
$452,733
2020
$6,699
$0
$0
--%
$434,267
2019
$6,106
$111,600
$304,200
--%
$415,800
2018
$2,273
$0
$0
--%
$401,200
2017
$3,326
$0
$0
--%
$386,600
2015
$5,437
$0
$0
--%
$368,467
2014
$2,174
$0
$0
--%
$364,933
2012
$5,339
$0
$0
--%
$361,400

Average Home Price in 21163
Nearby Properties
Zip Code
Price
Bed
Bath
Sqft
Lot
Sold Date
$700,434
-- Beds
3.5 Baths
2,487 Sqft
2,726 Lot (sqft)
Sold 10/02/2026
$615,000
-- Beds
3.5 Baths
2,360 Sqft
41,347 Lot (sqft)
Sold 09/05/2026
$653,848
$653,848
-- Beds
2.5 Baths
2,268 Sqft
1,650 Lot (sqft)
Sold 10/06/2026
$629,900
$629,900
3 Beds
4 Baths
2,349 Sqft
1,953 Lot (sqft)
Sold 09/29/2026
$626,000
-- Beds
3.5 Baths
2,374 Sqft
18,920 Lot (sqft)
Sold 10/06/2026
$635,000
3 Beds
4 Baths
2,489 Sqft
2,071 Lot (sqft)
Sold 09/29/2026
$720,446
-- Beds
2.5 Baths
2,835 Sqft
3,399 Lot (sqft)
Sold 10/05/2026
$635,000
3 Beds
4 Baths
2,489 Sqft
3,000 Lot (sqft)
Sold 09/29/2026
$610,000
$610,000
3 Beds
4 Baths
2,354 Sqft
2,850 Lot (sqft)
Sold 09/29/2026




