Member Features
Find Real Estate Bargain!
Full foreclosure details
Home value, equity and ownership info
Find homes priced below market
Get full access with a FREE Account
Already a member?
$1,139,854
Listing Price4beds
3baths
2,566sqft
10,080sqft lot
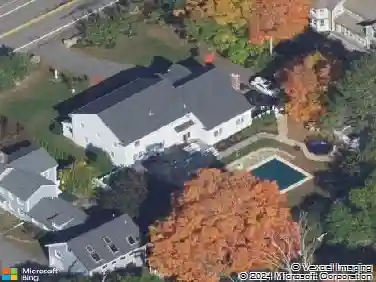
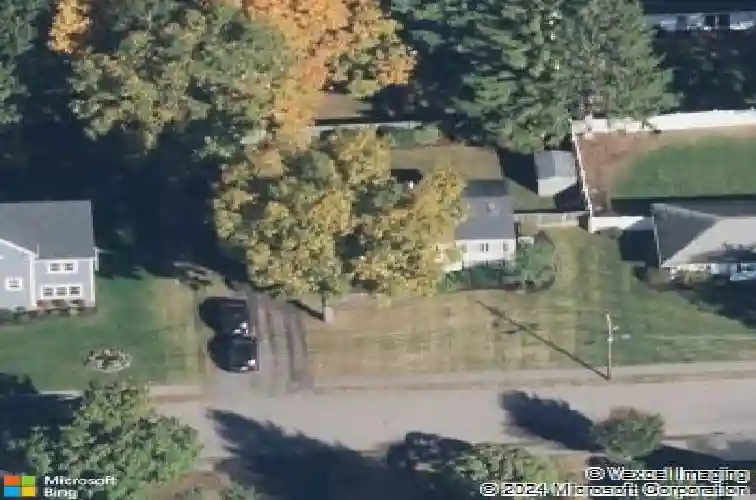
8 Flynn St, Natick, MA 01760
Member Features
Find Real Estate Bargain!
Full foreclosure details
Home value, equity and ownership info
Find homes priced below market
Get full access with a FREE Account
Already a member?
For Sale
Off Market
Home type
Price / sqft
Year built
Home Details
Welcome to 8 Flynn Street, a spacious 5-bedroom, 3-bath Colonial set on a quiet,tree-lined street in one of Naticks most sought-after neighborhoods.With 2,566 square feet of comfortable living space, this home blends timeless charm with practical design.Sun-filled rooms, hardwood and tile floors, and a cozy fireplace create an inviting atmosphere throughout. The main level features open living and dining areas, a well-appointed kitchen with granite countertops and ample cabinetry,plus a first-floor bedroom and full bath ideal for guests or multi-generational living. Upstairs, a generous primary suite and three additional bedrooms provide space for family, guests, or a home office. Enjoy a fenced backyard and large deck,perfect for outdoor gatherings and the comfort of central air conditioning. Conveniently located near Ben-Hem Elementary,Wilson Middle School, shopping, commuter rail and major highways,this Natick home offers space, comfort, and an ideal location for todays lifestyle.
Interior Details
2566
4
3
Has Heating:
Yes
Heating Type:
Hot Water
Has Cooling:
Yes
Cooling Type:
N/A
Has Fuel:
Yes
Fuel Type:
Oil
Has Basement:
No
Basement Type:
Unfinished
Has Flooring:
No
Flooring Type:
N/A
Has Fireplace:
Yes
Fireplace Type:
N/A
Property Details
10080
No
No
Type:
N/A
Location:
N/A
Status:
N/A
Number of Spaces:
N/A
N/A
N/A
N/A
N/A
N/A
N/A
N/A
Construction Details
Other
Aluminum/vinyl
N/A
N/A
N/A
Tax History
Year
Amount
Land
Improvement
Percent Change
Assessment
2021
$8,404
$345,100
$272,400
--%
$617,500
2020
$8,200
$330,100
$272,400
--%
$602,500
2019
$7,658
$330,100
$272,400
--%
$602,500
2018
$7,274
$300,100
$257,300
--%
$557,400
2017
$6,984
$265,100
$252,600
--%
$517,700
2014
$6,548
$250,100
$211,700
--%
$461,800
2013
$6,443
$250,100
$199,200
--%
$449,300

Average Home Price in 01760
Nearby Properties
Zip Code
Price
Bed
Bath
Sqft
Lot
Sold Date
$2,285,836
$2,285,836
3 Beds
2.5 Baths
2,511 Sqft
15,002 Lot (sqft)
Sold 05/27/2026
$1,399,000
$1,399,000
4 Beds
3 Baths
2,894 Sqft
15,303 Lot (sqft)
Sold 10/12/2026
$1,100,000
$1,100,000
6 Beds
2 Baths
2,585 Sqft
32,744 Lot (sqft)
Sold 10/26/2026
$1,462,837
$1,462,837
4 Beds
2 Baths
2,559 Sqft
10,080 Lot (sqft)
Sold 10/27/2026
$1,139,854
$1,139,854
4 Beds
3 Baths
2,566 Sqft
10,080 Lot (sqft)
Sold 10/27/2026
$1,340,669
$1,340,669
3 Beds
2.5 Baths
2,319 Sqft
10,080 Lot (sqft)
Sold 10/26/2026
$1,495,000
$1,495,000
4 Beds
3 Baths
2,901 Sqft
21,780 Lot (sqft)
Sold 10/13/2026
$1,523,487
$1,523,487
4 Beds
2.5 Baths
2,742 Sqft
15,150 Lot (sqft)
Sold 10/26/2026