Member Features
Find Real Estate Bargain!
Full foreclosure details
Home value, equity and ownership info
Find homes priced below market
Get full access with a FREE Account
Already a member?
$699,000
Listing Price4beds
1baths
2,742sqft
4,002sqft lot
6044 Flying Mallard Dr, Fort Collins, CO 80528
Member Features
Find Real Estate Bargain!
Full foreclosure details
Home value, equity and ownership info
Find homes priced below market
Get full access with a FREE Account
Already a member?
Recently Sold
For Sale
Home type
Price / sqft
Year built
Home Details

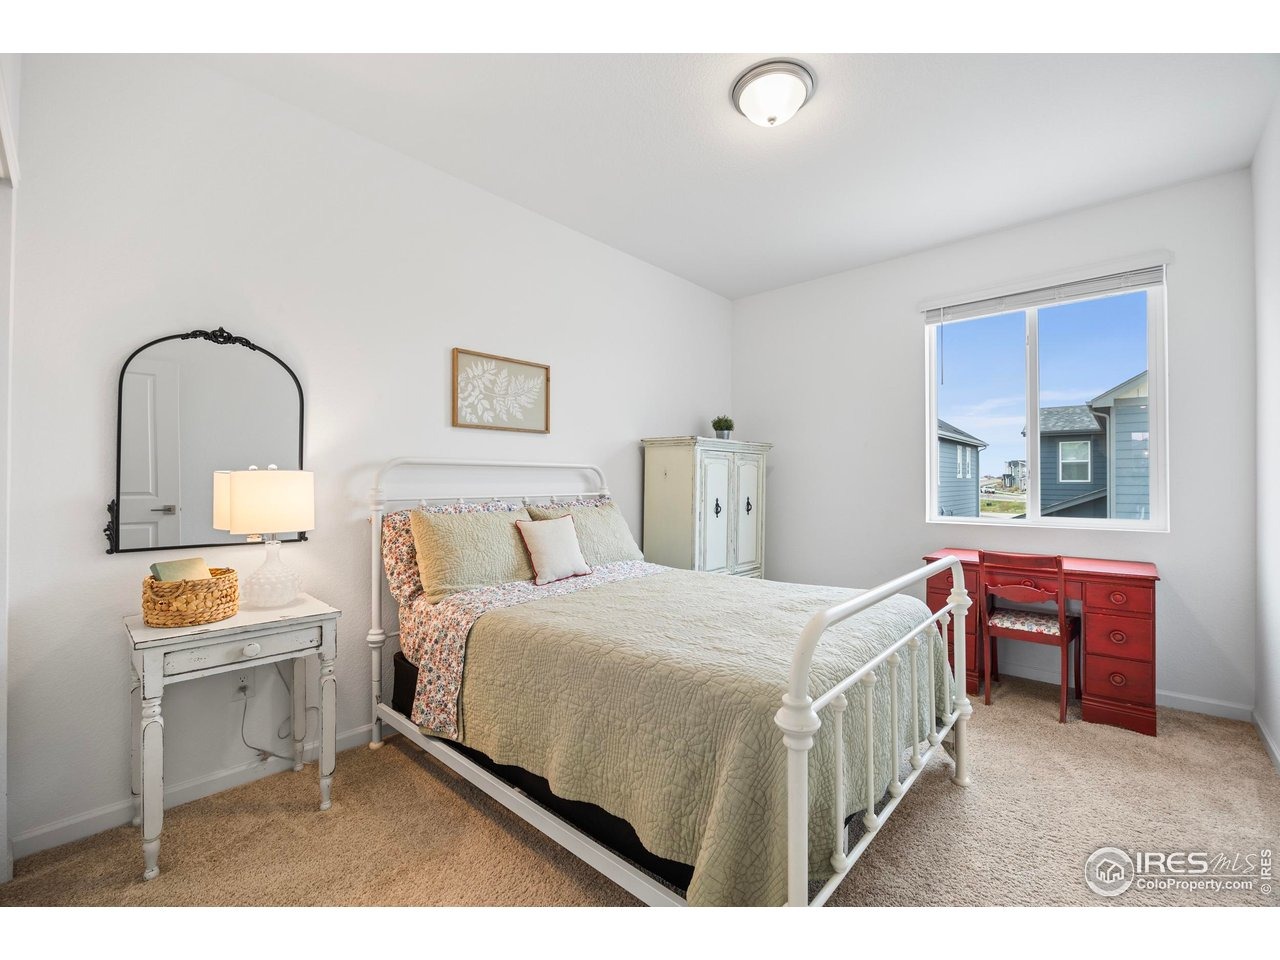
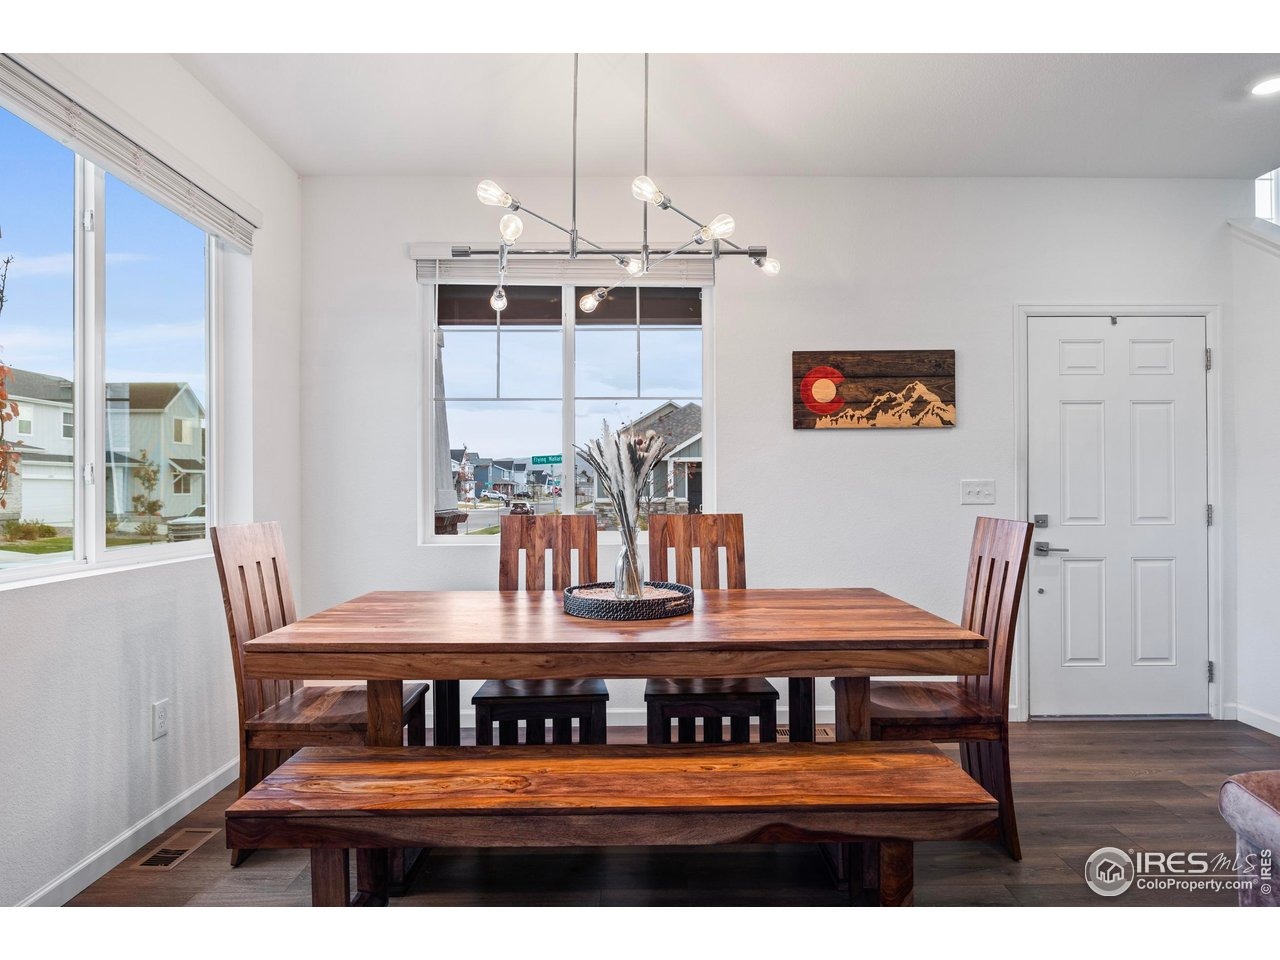
Price Improvement!!! Take another look! Live easy in this better-than-new 4-bed, 4-bath two-story in south Fort Collins-a meticulously upgraded, ~2,900 finished sq. ft home that delivers designer finishes on all three levels. Inside, the main level greets you with warm, modern tones and a thoughtful, open layout that keeps the kitchen, dining, and living spaces connected for effortless entertaining. A beautiful stone, gas fireplace anchors the entire main floor, while the windows and southern exposure draw in abundant natural light and frame mountain sunset views with the professionally curated landscaping outside. The cook's kitchen shines with a gas stove, double oven, stainless steel appliances, modern soft close cabinetry, and a granite topped island. Upstairs, the primary retreat elevates daily routines with a spa-style bath featuring a floor-to-ceiling tile shower and a frameless glass enclosure that feels like a boutique hotel. With four total bathrooms, morning schedules stay smooth and stress-free. The finished lower level adds a third, highly polished living zone-ideal for a media lounge, play space, or gym-with the same quality of finish found upstairs. Throughout the home you'll notice the quiet confidence of upgrades chosen for performance and longevity, including a tankless water heater for endless hot water and solar for smarter energy bills. Step outside to mountain views and a fully fenced yard designed for Colorado living. A three car garage around the back
Interior Details
2742
4
1
Has Heating:
Yes
Heating Type:
Central
Has Cooling:
Yes
Cooling Type:
Central
Has Fuel:
No
Fuel Type:
N/A
Has Basement:
No
Basement Type:
Partial
Has Flooring:
No
Flooring Type:
N/A
Has Fireplace:
Yes
Fireplace Type:
N/A
Property Details
4002
No
No
Type:
Garage, Attached
Location:
N/A
Status:
N/A
Number of Spaces:
0
No
No
No
No
No
No
No
Construction Details
Bi-level
N/A
N/A
Gable/hip
Composition Shingle
Tax History
Year
Amount
Land
Improvement
Percent Change
Assessment

Average Home Price in 80528
Nearby Properties
Zip Code
Price
Bed
Bath
Sqft
Lot
Sold Date
$699,000
4 Beds
1 Baths
2,742 Sqft
4,002 Lot (sqft)
Sold 06/19/2026
$672,819
4 Beds
3.5 Baths
2,477 Sqft
6,940 Lot (sqft)
Sold 10/06/2026
$674,844
5 Beds
2 Baths
2,629 Sqft
5,001 Lot (sqft)
Sold 10/06/2026
$679,000
5 Beds
3 Baths
2,603 Sqft
5,561 Lot (sqft)
Sold 10/05/2026
$686,670
4 Beds
3.5 Baths
2,541 Sqft
6,964 Lot (sqft)
Sold 10/05/2026
$730,000
5 Beds
4 Baths
2,718 Sqft
5,500 Lot (sqft)
Sold 09/29/2026
$630,000
5 Beds
3 Baths
2,413 Sqft
3,825 Lot (sqft)
Sold 10/05/2026
$698,500
5 Beds
3.75 Baths
2,629 Sqft
5,355 Lot (sqft)
Sold 06/12/2026
$649,000
5 Beds
3 Baths
2,629 Sqft
5,250 Lot (sqft)
Sold 05/28/2026