
Member Features
Find Real Estate Bargain!
Full foreclosure details
Home value, equity and ownership info
Find homes priced below market
Get full access with a FREE Account
Already a member?
$319,900
Listing Price3beds
3baths
1,433sqft
8,450sqft lot
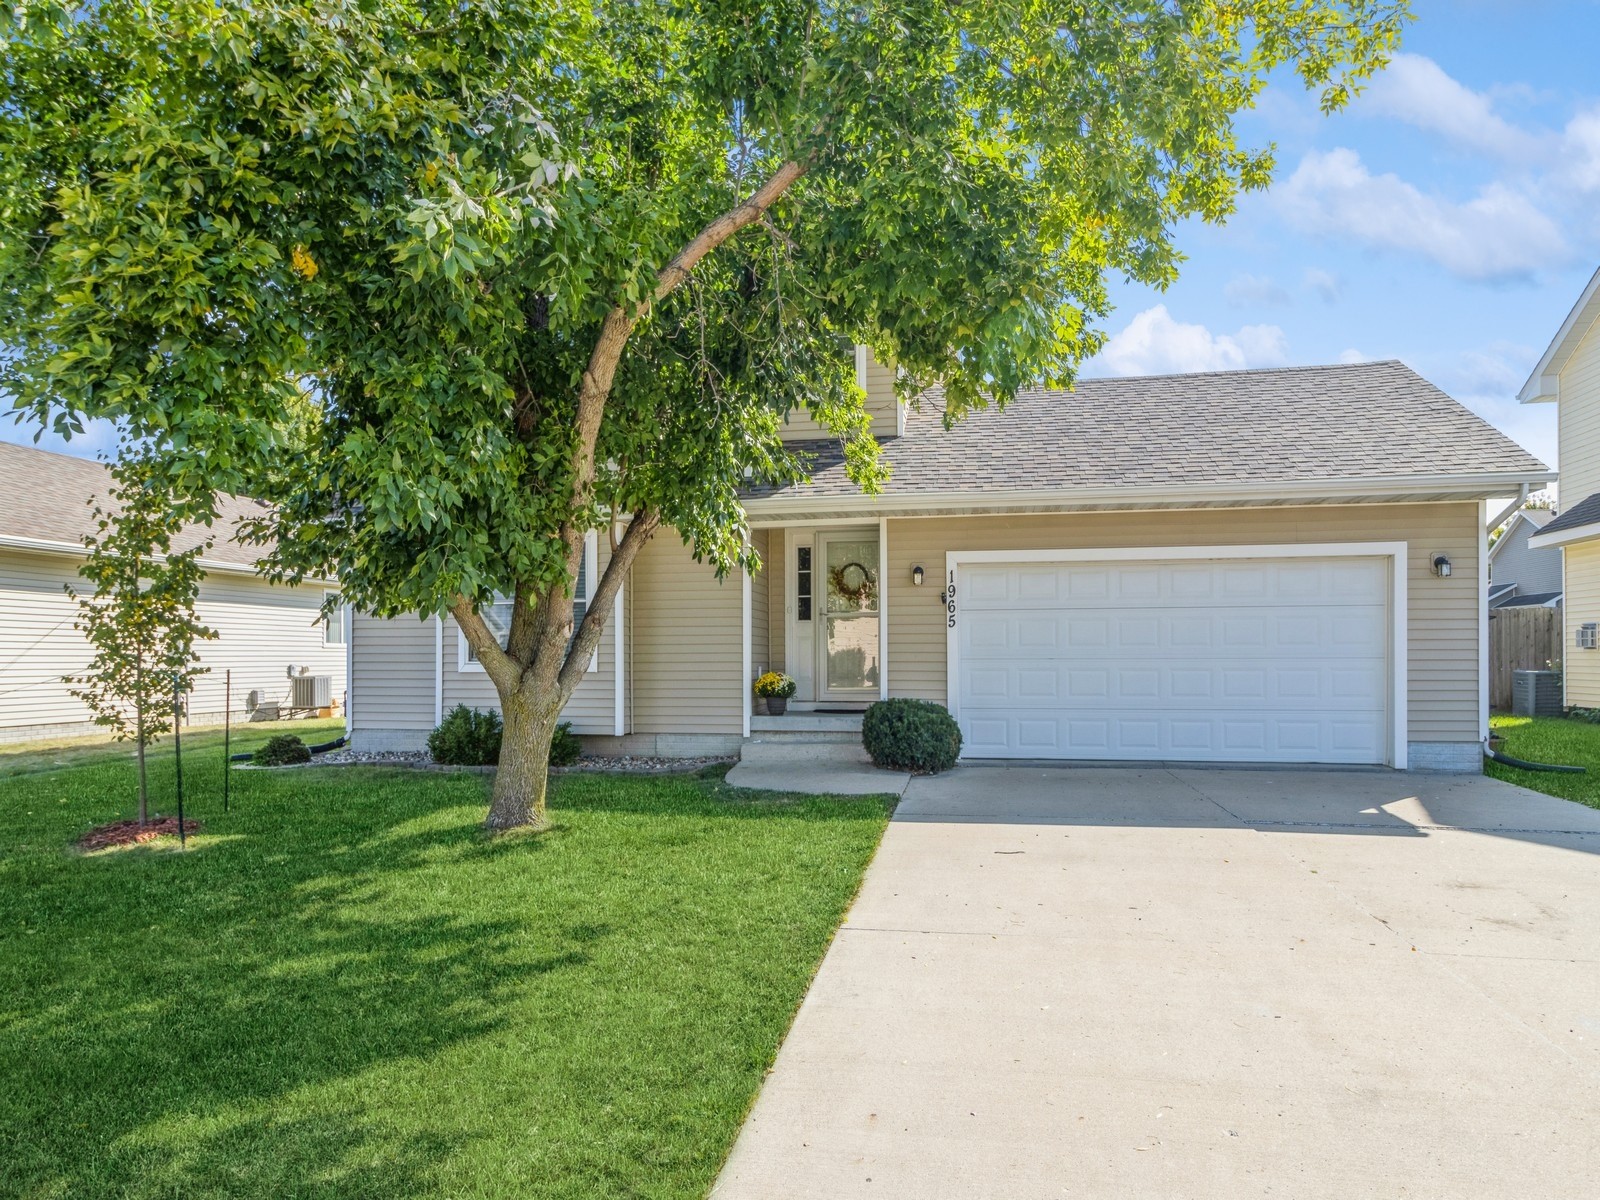
1965 Se Florence Dr, Waukee, IA 50263
Member Features
Find Real Estate Bargain!
Full foreclosure details
Home value, equity and ownership info
Find homes priced below market
Get full access with a FREE Account
Already a member?
For Sale
Home type
Price / sqft
Year built
Home Details
Charming 3-Bedroom, 2-Story Home with Modern Updates! Step inside this beautifully updated 3-bedroom home featuring a stunning remodeled kitchen with crisp white cabinets, sleek LVP flooring, and a spacious dining room with a cozy fireplace perfect for entertaining! The unique master suite includes a convenient in-suite laundry, and you'll love the fresh, all-new carpet upstairs. Two generously sized guest rooms complete the upper level. The finished lower level boasts a charming shiplap ceiling, adding character to the great rec room. Recent updates include a newer HVAC system, water heater, and roof (all within the last 5 years). Outside, enjoy the fully fenced yard and large patio, ideal for relaxing or hosting gatherings. Located close to top-rated schools, parks, and popular restaurants, this home has it all! Dont miss out!
Interior Details
1433
3
3
Has Heating:
Yes
Heating Type:
Forced Air With Air Conditioning
Has Cooling:
Yes
Cooling Type:
Central
Has Fuel:
Yes
Fuel Type:
Gas
Has Basement:
No
Basement Type:
Partial
Has Flooring:
No
Flooring Type:
Carpet
Has Fireplace:
Yes
Fireplace Type:
N/A
Property Details
8450
Yes
No
Type:
Garage, Attached
Location:
N/A
Status:
N/A
Number of Spaces:
2
No
No
No
No
Yes
No
No
Construction Details
Bi-level
Aluminum/vinyl
N/A
Gable
Asphalt
Tax History
Year
Amount
Land
Improvement
Percent Change
Assessment
2020
$4,266
$50,000
$163,980
--%
$213,980
2019
$4,362
$50,000
$163,980
--%
$213,980
2018
$4,288
$50,000
$158,150
--%
$208,150
2017
$4,040
$50,000
$158,150
--%
$208,150
2016
$3,774
$40,000
$152,670
--%
$192,670
2012
$3,340
$40,000
$144,320
--%
$184,320
2012
$3,340
$40,000
$136,720
--%
$176,720
2012
$3,340
$45,500
$132,640
--%
$178,140

Average Home Price in 50263
Nearby Properties
Zip Code
Price
Bed
Bath
Sqft
Lot
Sold Date
$339,145
$339,145
3 Beds
2.75 Baths
1,489 Sqft
7,841 Lot (sqft)
Sold 07/07/2026
$344,162
$344,162
3 Beds
2.5 Baths
1,563 Sqft
5,227 Lot (sqft)
Sold 10/13/2026
$379,900
$379,900
4 Beds
4 Baths
1,549 Sqft
5,227 Lot (sqft)
Sold 10/17/2026
$399,900
$399,900
4 Beds
3 Baths
1,580 Sqft
7,841 Lot (sqft)
Sold 09/29/2026
$379,900
$379,900
4 Beds
4 Baths
1,552 Sqft
4,792 Lot (sqft)
Sold 10/17/2026
$404,817
3 Beds
2.75 Baths
1,425 Sqft
8,712 Lot (sqft)
Sold 10/13/2026
$319,900
$319,900
3 Beds
3 Baths
1,433 Sqft
8,450 Lot (sqft)
Sold 09/29/2026
$387,584
$387,584
3 Beds
2.5 Baths
1,365 Sqft
11,875 Lot (sqft)
Sold 10/13/2026
$305,352
$305,352
4 Beds
2.75 Baths
1,642 Sqft
11,250 Lot (sqft)
Sold 10/13/2026
Calculators
Mortgage
Mortgage Calculator
Details for 1965 SE FLORENCE DR
Property Debt
Foreclosure Contact Details
Similar Homes Nearby

Guides for Florence Dr

Dallas real estate market trends continues to be a robust although house prices have fluctuated over the course of the year.


