Member Features
Find Real Estate Bargain!
Full foreclosure details
Home value, equity and ownership info
Find homes priced below market
Get full access with a FREE Account
Already a member?
$2,225,000
Listing Price4beds
6baths
4,685sqft
19,297sqft lot
5385 S Florence Ct, Greenwood Village, CO 80111
Member Features
Find Real Estate Bargain!
Full foreclosure details
Home value, equity and ownership info
Find homes priced below market
Get full access with a FREE Account
Already a member?
For Sale
Off Market
Home type
Price / sqft
Year built
Home Details
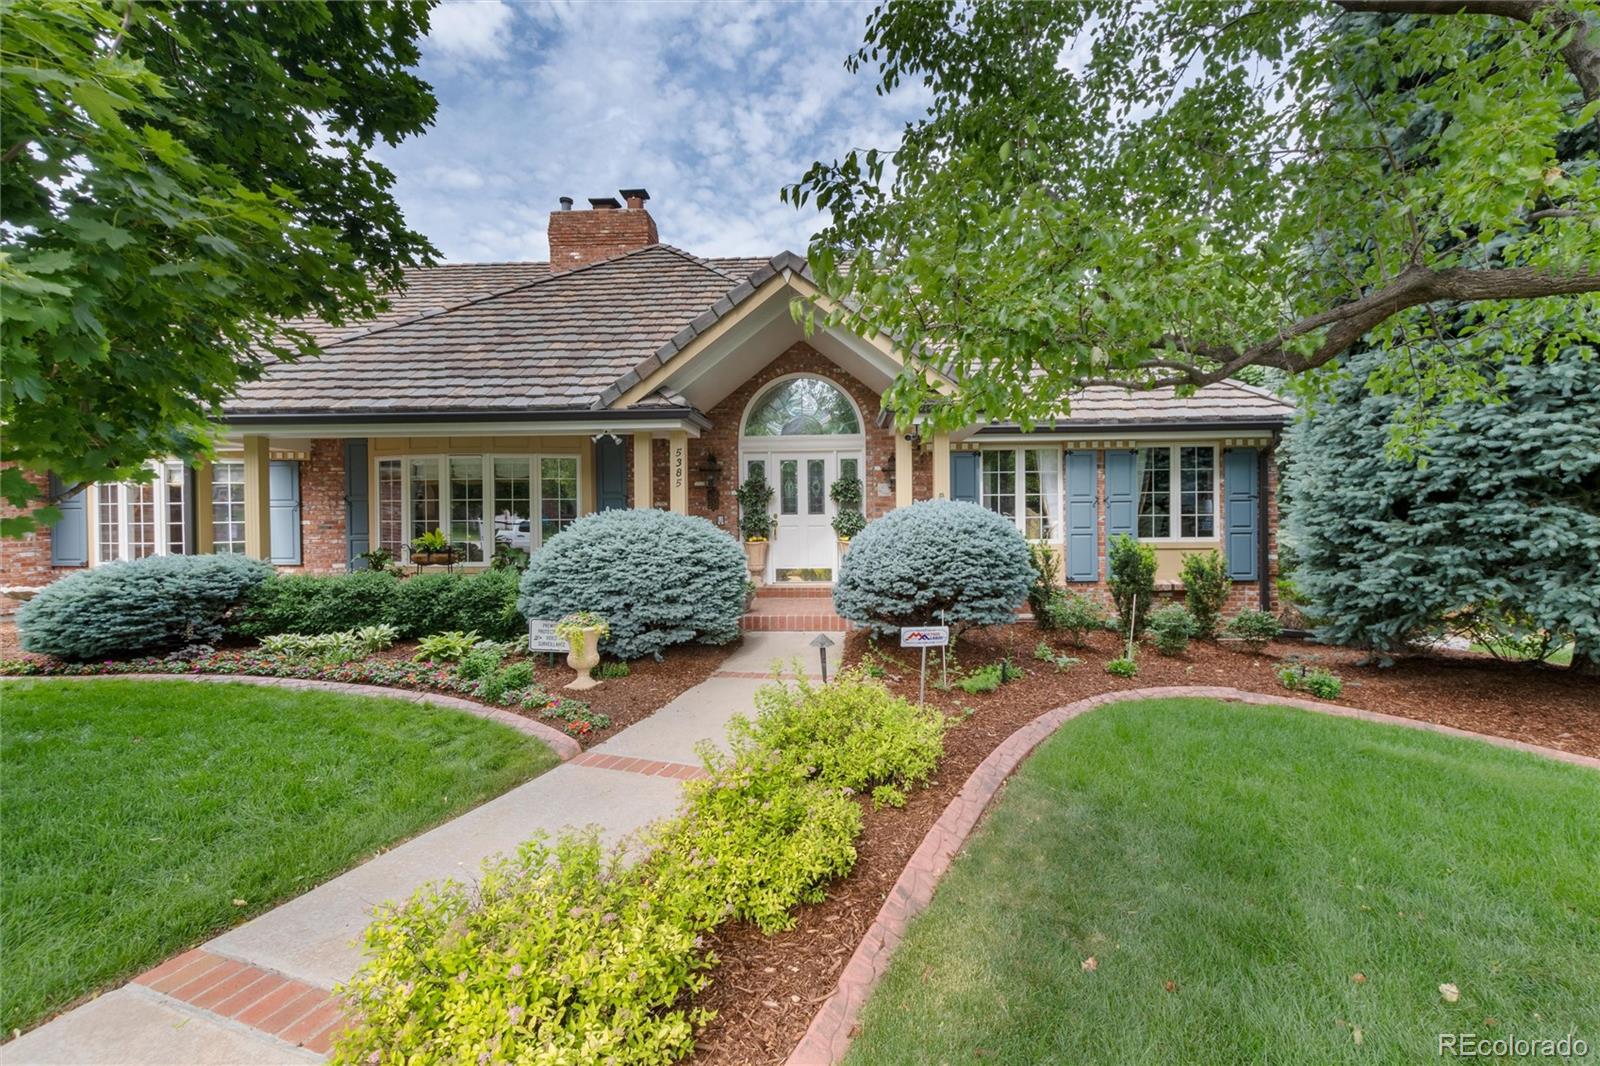
Re-introducing this exceptional custom residence located on a quiet cul-de-sac within the highly sought-after neighborhood, The Orchard. Now unfurnished, new photos depict the fabulous living space to visualize making this home your own. Designed for both entertaining and personal enjoyment, the home features 3, 437 sq ft on the main floor alone with formal and informal living areas, a rare main floor primary suite and incredible outdoor space. The .44-acre grounds are professionally landscaped with an expansive backyard and 1, 600 sq ft tiled patio shaded by a towering Ash tree. A private study, thoughtfully positioned off the foyer, offers a soaring ceiling, wonderful light, and custom built-ins creating an ideal workspace or retreat. The gracious living room opens to the formal dining room and shares a double-sided gas fireplace with the family room. Stunning, the custom kitchen features honed marble, Wolfe, Viking, Subzero appliances and limestone tiled floor. The perfect floor plan situates the kitchen near the family room, sunroom, half bath, laundry room/mudroom and attached 3 car garage. A true sanctuary, the main-floor primary suite features a custom walk-in closet, sitting room, and luxurious 5-piece bath. The 1, 248 sq ft upper level includes 3 bedrooms with en suite baths plus a large bonus room, perfect for a playroom or media room. The 2, 425 sq ft unfinished basement has garden level windows offering wonderful light, ready to finish for your wants/needs. This e
Interior Details
4685
4
6
Has Heating:
Yes
Heating Type:
Forced Air With Air Conditioning
Has Cooling:
Yes
Cooling Type:
Central
Has Fuel:
Yes
Fuel Type:
Gas
Has Basement:
No
Basement Type:
Basement (unspecified)
Has Flooring:
No
Flooring Type:
N/A
Has Fireplace:
Yes
Fireplace Type:
N/A
Property Details
19297
No
No
Type:
Garage, Attached
Location:
N/A
Status:
N/A
Number of Spaces:
3
No
No
No
No
Yes
No
No
Construction Details
Bi-level
Brick/stone (brick And/or Stone)
N/A
Gable/hip
Wood Shingle
Tax History
Year
Amount
Land
Improvement
Percent Change
Assessment
2019
$8,141
$28,800
$80,978
--%
$109,778
2019
$8,141
$28,600
$80,416
--%
$109,016
2017
$6,496
$28,800
$56,304
--%
$85,104
2017
$6,496
$28,800
$56,304
--%
$85,104
2016
$7,657
$27,860
$66,776
--%
$94,636
2014
$6,468
$27,860
$49,830
--%
$77,690
2013
$6,547
$27,860
$49,830
--%
$77,690
2011
$8,242
$0
$0
--%
$76,790

Average Home Price in 80111
Nearby Properties
Zip Code
Price
Bed
Bath
Sqft
Lot
Sold Date
$2,422,153
$2,422,153
4 Beds
5 Baths
4,741 Sqft
36,373 Lot (sqft)
Sold 08/12/2026
$1,650,849
$1,650,849
4 Beds
4.5 Baths
4,688 Sqft
13,112 Lot (sqft)
Sold 07/07/2026
$1,208,880
$1,208,880
4 Beds
5.5 Baths
4,311 Sqft
10,367 Lot (sqft)
Sold 06/02/2026
$2,369,231
$2,369,231
4 Beds
5 Baths
5,208 Sqft
25,570 Lot (sqft)
Sold 05/27/2026
$1,881,485
$1,881,485
4 Beds
5.5 Baths
4,670 Sqft
9,453 Lot (sqft)
Sold 05/20/2026
$1,770,840
$1,770,840
4 Beds
5.5 Baths
4,452 Sqft
13,416 Lot (sqft)
Sold 10/27/2026
$2,225,000
$2,225,000
4 Beds
6 Baths
4,685 Sqft
19,297 Lot (sqft)
Sold 10/12/2026
$1,575,000
$1,575,000
6 Beds
5 Baths
4,722 Sqft
11,674 Lot (sqft)
Sold 10/13/2026
$1,795,000
$1,795,000
5 Beds
6 Baths
4,014 Sqft
12,981 Lot (sqft)
Sold 10/05/2026