

Member Features
Find Real Estate Bargain!
Full foreclosure details
Home value, equity and ownership info
Find homes priced below market
Get full access with a FREE Account
Already a member?
$460,299
Listing Price3beds
2.5baths
2,272sqft
9,468sqft lot
1509 Flintwood Dr, Richardson, TX 75081
Member Features
Find Real Estate Bargain!
Full foreclosure details
Home value, equity and ownership info
Find homes priced below market
Get full access with a FREE Account
Already a member?
For Sale
Home type
Price / sqft
Year built
Home Details
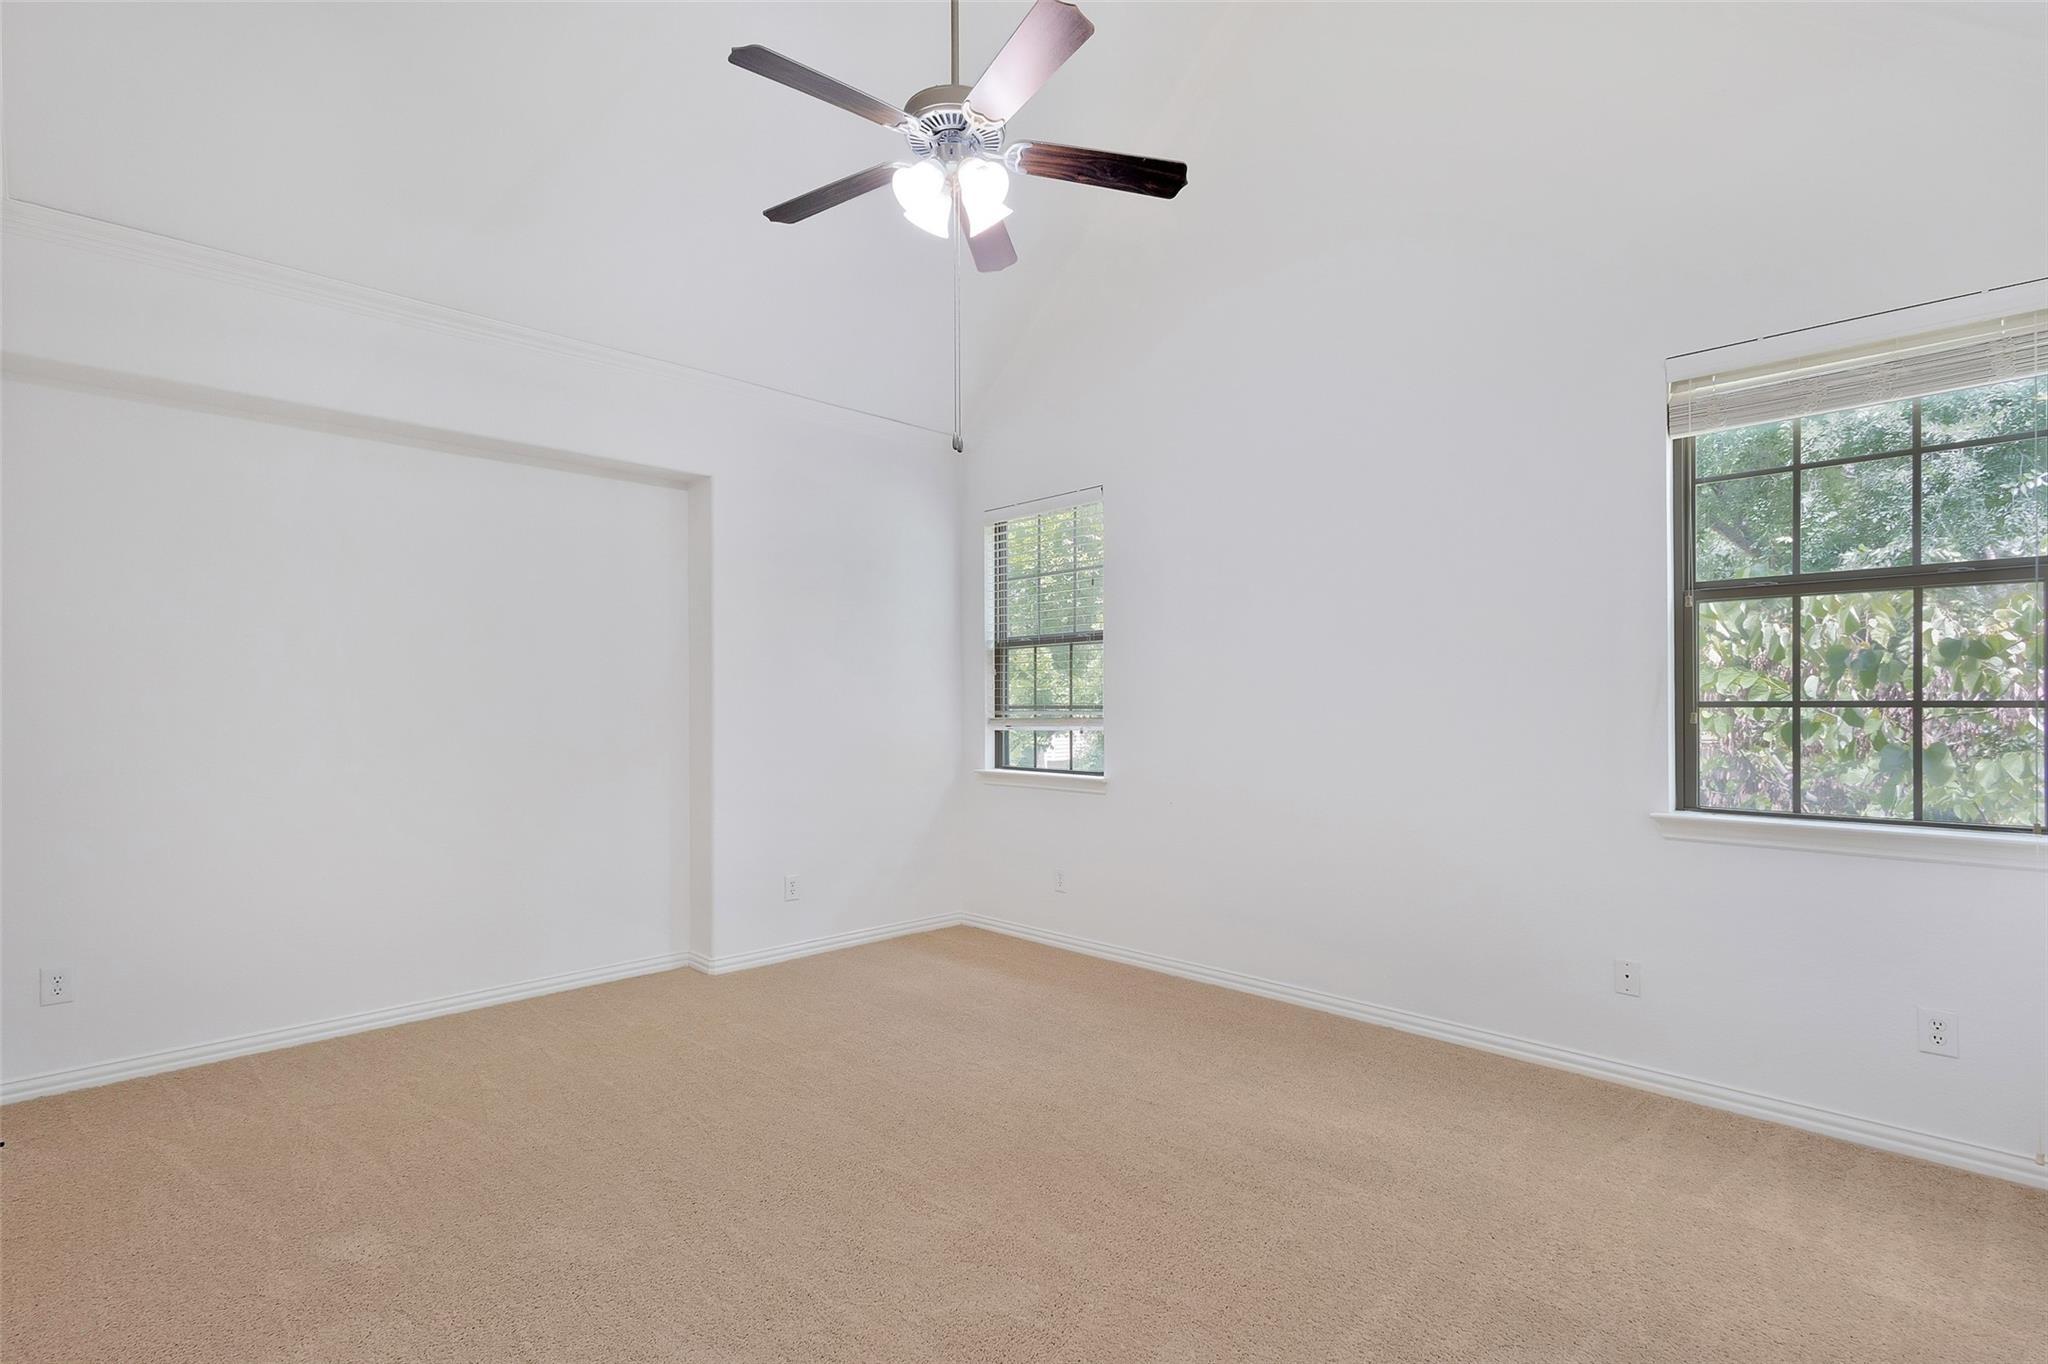
Set within an established neighborhood, this move-in ready home stands out with thoughtful updates, multiple living and dining spaces, and a backyard designed for year-round enjoyment. The well-designed layout features durable ceramic tile flooring throughout the living and kitchen areas and engineered hardwood flooring in all bedrooms. At the center of the home, the living room features a gas-burning fireplace, abundant natural light, and custom-fit electric blinds. The kitchen is equipped with stainless steel appliances, ample storage, and a dedicated breakfast area that serves as a natural extension of the living space. Designed for entertaining, the outdoor amenities truly distinguish this property. A covered patio with misting fans provides a comfortable place to gather throughout the year, while decorative pavers, rock landscaping, and a tranquil fountain feature create an inviting backyard retreat. An attached carport, electric driveway gate, and storage shed add everyday convenience and functionality. Recent improvements, including a roof replaced in 2022 and a new hot water heater installed in 2024, allow buyers to move in with confidence. Conveniently located near parks, shopping, dining, and major commuter routes, this home offers the updates, outdoor living, and turnkey condition that make it a standout opportunity in Richardson.
Interior Details
2272
3
2.5
Has Heating:
Yes
Heating Type:
Central
Has Cooling:
Yes
Cooling Type:
Central
Has Fuel:
Yes
Fuel Type:
Gas
Has Basement:
No
Basement Type:
No Basement
Has Flooring:
No
Flooring Type:
N/A
Has Fireplace:
Yes
Fireplace Type:
N/A
Property Details
9468
Yes
Yes
Type:
Garage, Attached
Location:
N/A
Status:
N/A
Number of Spaces:
2
N/A
N/A
N/A
N/A
N/A
N/A
N/A
Construction Details
N/A
Brick Veneer
N/A
Hip
Composition Shingle
Tax History
Year
Amount
Land
Improvement
Percent Change
Assessment
2019
$5,676
$55,000
$156,000
--%
$211,000
2019
$5,676
$55,000
$156,000
--%
$211,000
2018
$7,647
$55,000
$217,980
--%
$272,980
2017
$6,257
$55,000
$179,200
--%
$234,200
2016
$5,164
$45,000
$148,440
--%
$193,440
2014
$4,114
$24,000
$132,490
--%
$156,490
2013
$4,098
$24,000
$132,490
--%
$156,490

Average Home Price in 75081
Calculators
Mortgage
Mortgage Calculator
Details for 1509 FLINTWOOD DR
Property Debt
Foreclosure Contact Details
Similar Homes Nearby


Guides for Flintwood Dr

The Garland real estate market shows signs of steady growth and stability, with average property values and per square foot prices seeing modest increases.



