


Member Features
Find Real Estate Bargain!
Full foreclosure details
Home value, equity and ownership info
Find homes priced below market
Get full access with a FREE Account
Already a member?
$450,000
Listing Price--beds
--baths
2,589sqft
30,492sqft lot
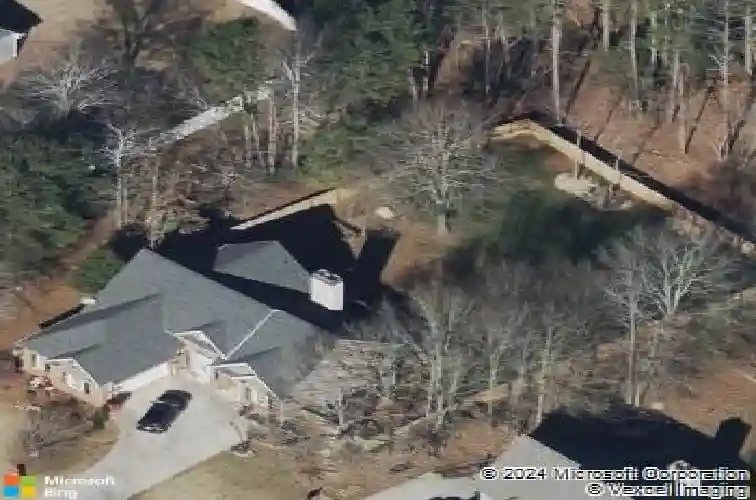
49 Flintstone Rd, Jefferson, GA 30549
Member Features
Find Real Estate Bargain!
Full foreclosure details
Home value, equity and ownership info
Find homes priced below market
Get full access with a FREE Account
Already a member?
For Sale
Off Market
Home type
Price / sqft
Year built
Home Details
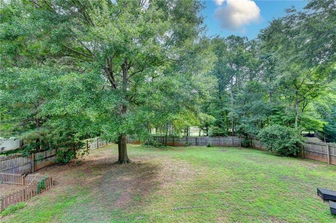
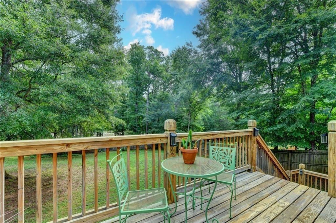
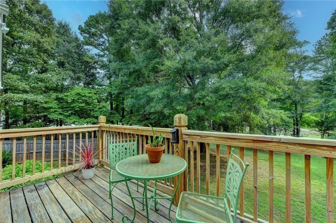
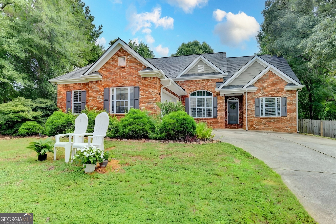
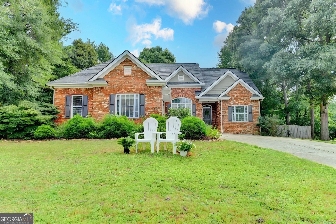
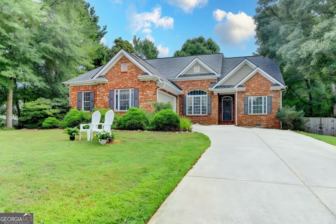
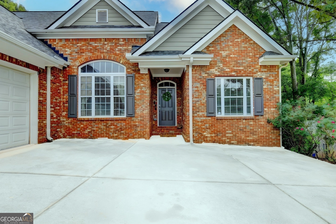
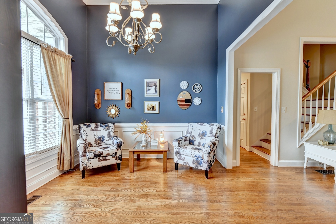
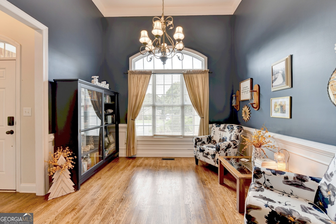
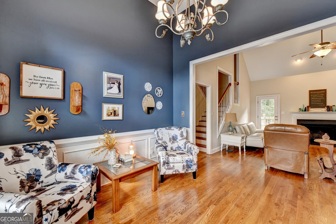
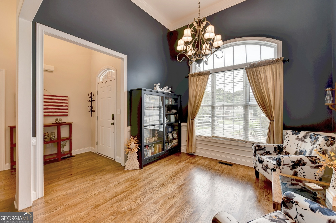
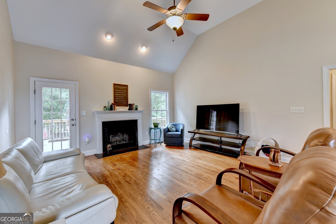
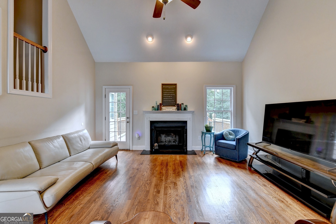
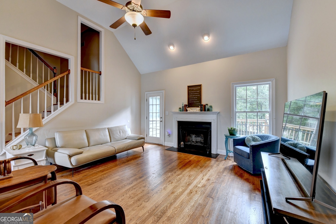
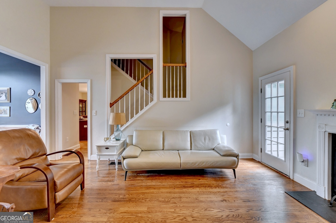
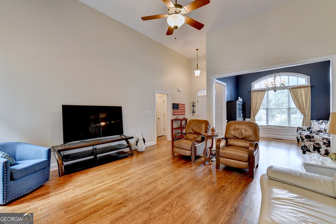
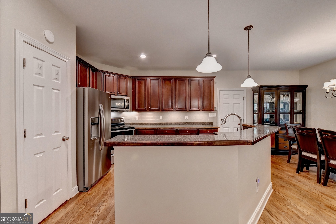
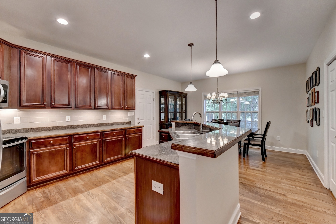
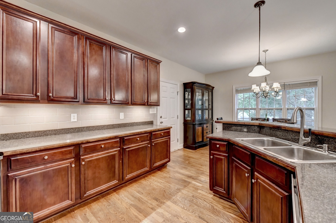
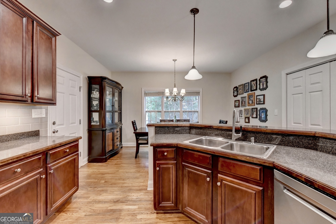
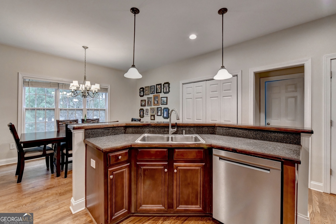
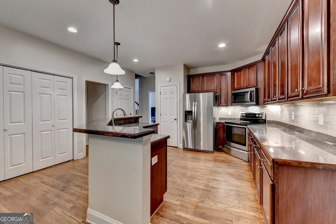
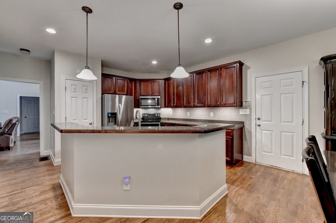
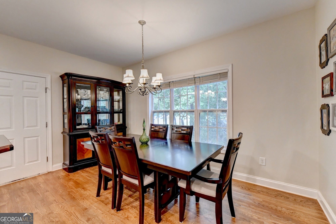
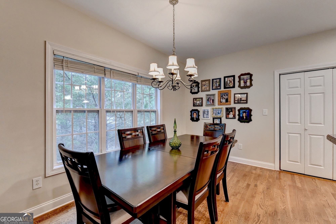
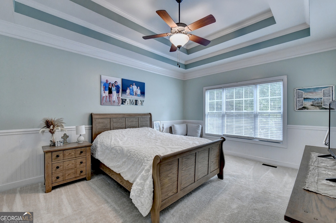
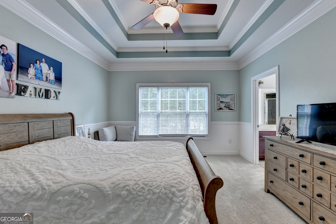
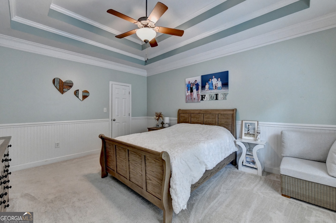
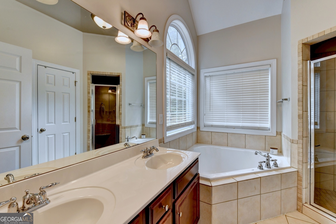
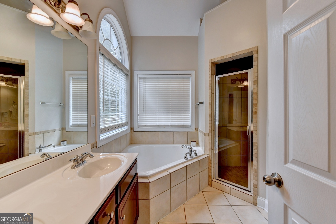
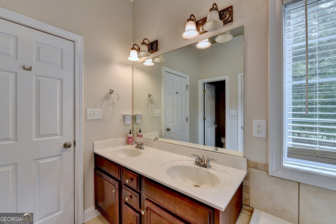
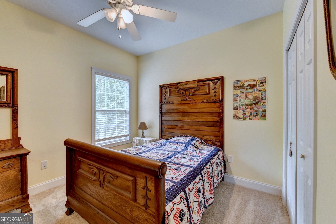
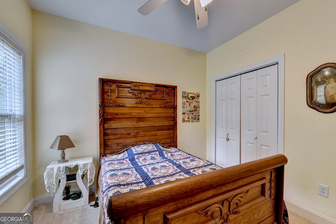
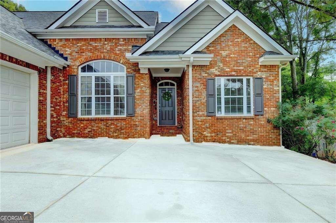
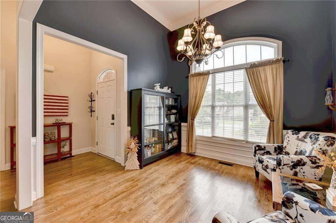
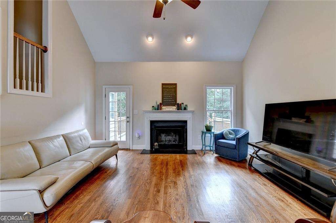
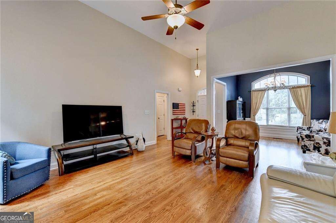
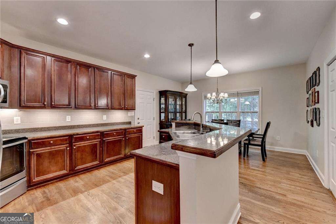
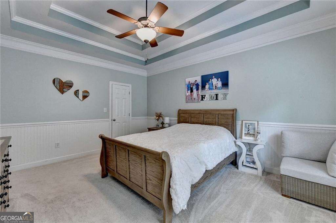
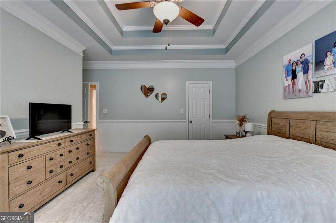
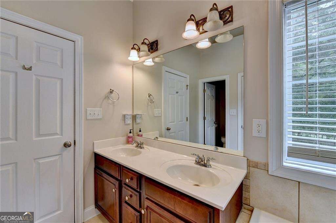
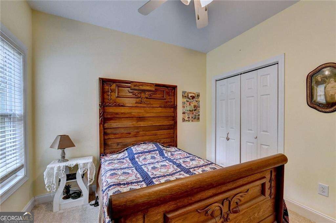
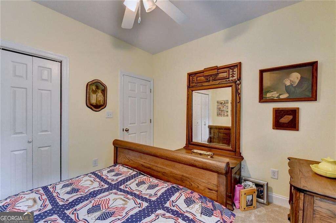
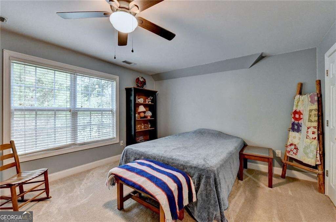
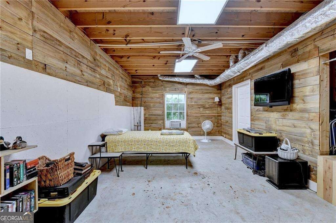
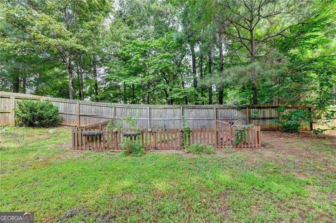
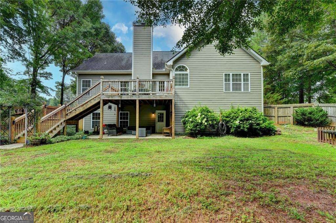
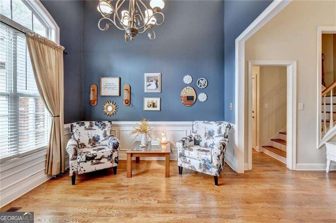
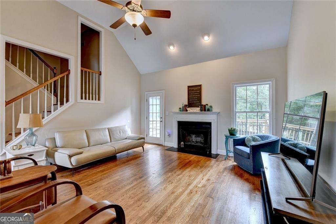
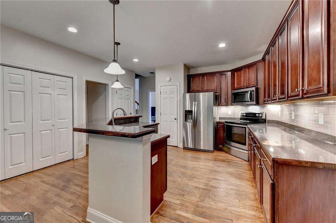
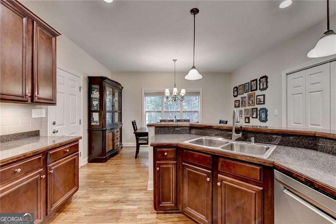
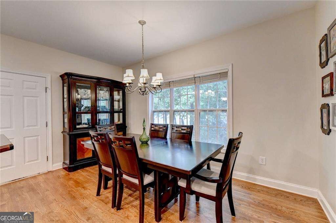
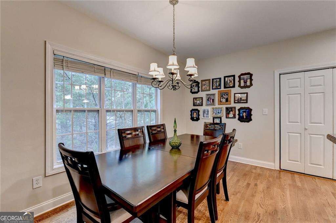
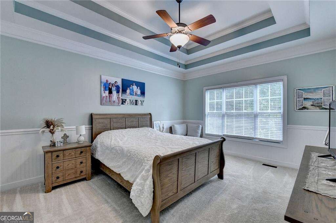
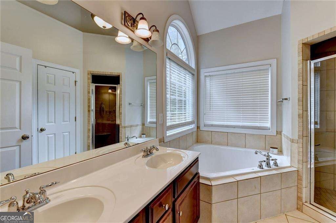
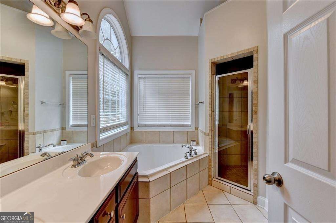
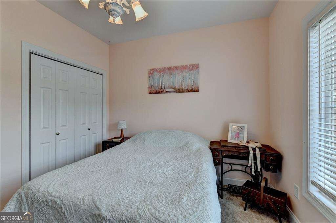
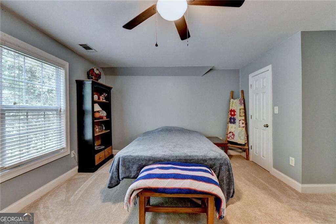
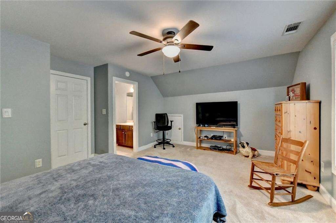
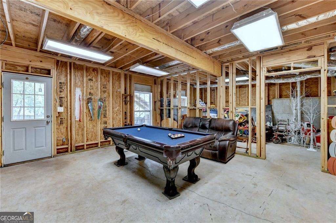
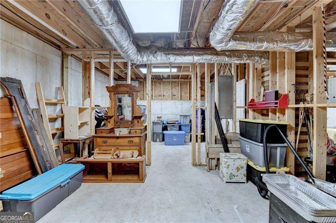
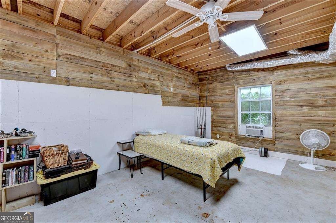
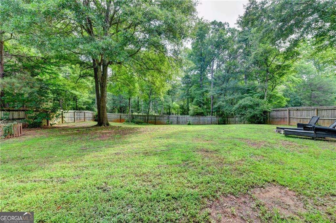
Offered at an amazing price and perfectly timed to get you settled in for the holidays, this beautiful one-and-a-half-story home in the established Redstone Subdivision brings together comfort, space, and everyday convenience. With 4 bedrooms, 3 full bathrooms, and a full unfinished basement, there is plenty of room to live, gather, work, play, and grow. The brick exterior delivers timeless curb appeal, while the back deck is ready for relaxing, grilling, and enjoying peaceful views of the spacious fenced backyard. Step through the welcoming foyer into a bright living room featuring soaring ceilings, a cozy fireplace, hardwood floors, abundant natural light, and direct access to the deck and backyard. The thoughtful main-level layout includes two secondary bedrooms and a full bathroom just off the living room-ideal for family, guests, or a home office. Nearby, the formal dining room offers a flexible setting for holiday meals, special gatherings, or everyday living. At the heart of the home, the kitchen features an expansive island with barstool seating, generous countertop space, and extensive custom cabinetry. Just off the kitchen, the private owners suite provides a peaceful retreat within the split-bedroom floor plan. The primary bathroom includes an oversized tiled shower, soaking tub, double vanity, and private water closet. Upstairs, a fourth bedroom with a loft-style feel and its own full bathroom creates even more flexibility for guests, teens, hobbies, or a private
Interior Details
2589
N/A
N/A
Has Heating:
Yes
Heating Type:
Central
Has Cooling:
Yes
Cooling Type:
Central
Has Fuel:
No
Fuel Type:
N/A
Has Basement:
No
Basement Type:
Unfinished
Has Flooring:
No
Flooring Type:
Hardwood
Has Fireplace:
Yes
Fireplace Type:
N/A
Property Details
30492
Yes
Yes
Type:
Garage, Attached
Location:
N/A
Status:
N/A
Number of Spaces:
0
No
No
No
No
No
No
No
Construction Details
N/A
Fiber Cement Siding (hardi-board/hardi-plank)
N/A
Gable
Composition Shingle
Tax History
Year
Amount
Land
Improvement
Percent Change
Assessment
2020
$2,634
$12,880
$72,120
--%
$85,000
2019
$2,674
$12,880
$72,120
--%
$85,000
2018
$2,601
$12,880
$68,720
--%
$81,600
2017
$2,462
$12,880
$63,848
--%
$76,728
2016
$2,476
$12,880
$63,848
--%
$76,728
2014
$2,310
$8,000
$62,854
--%
$70,854
2013
$2,259
$8,000
$62,226
--%
$70,226
2012
$2,242
$0
$0
--%
$70,902

Average Home Price in 30549
Nearby Properties
Zip Code
Price
Bed
Bath
Sqft
Lot
Sold Date
$450,000
-- Beds
-- Baths
2,589 Sqft
30,492 Lot (sqft)
Sold 10/27/2026
$469,000
-- Beds
2 Baths
2,814 Sqft
52,708 Lot (sqft)
Sold 10/27/2026
$314,000
$314,000
3 Beds
2 Baths
2,544 Sqft
35,719 Lot (sqft)
Sold 10/26/2026
$325,000
$325,000
4 Beds
2 Baths
2,248 Sqft
32,670 Lot (sqft)
Sold 10/26/2026






